
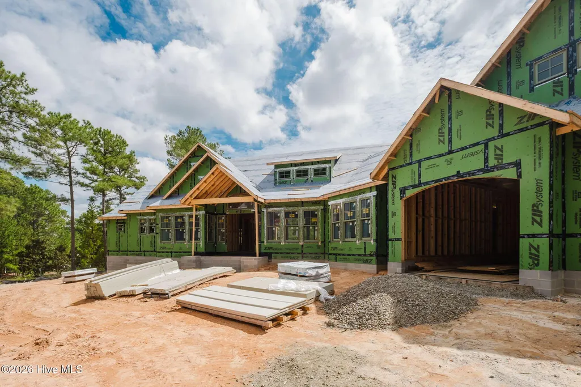
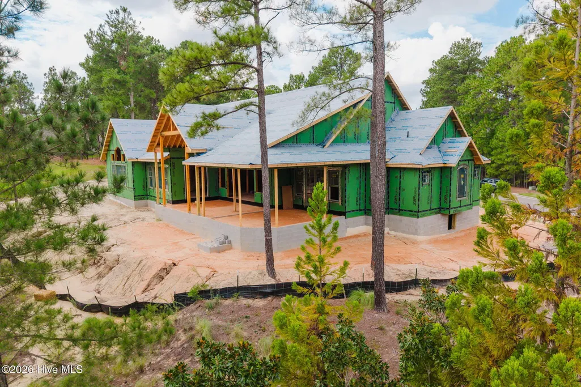
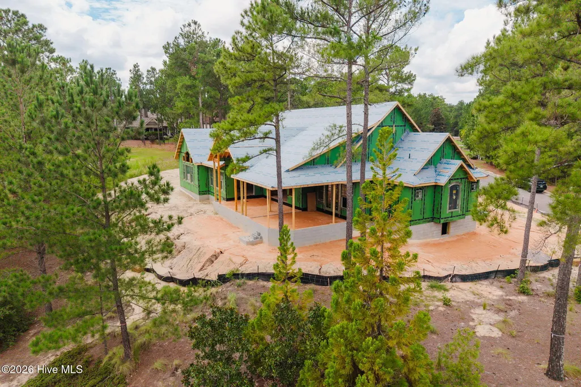
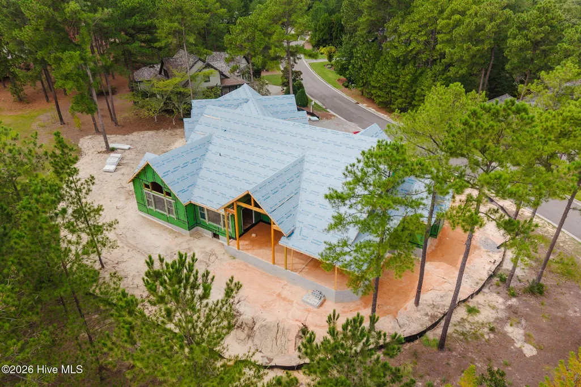
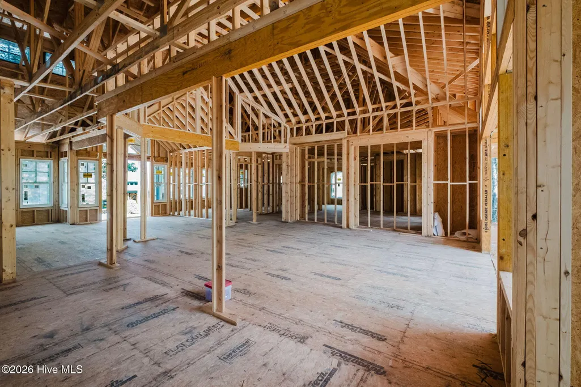
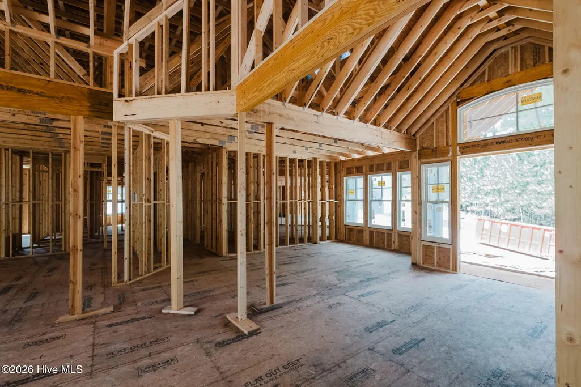
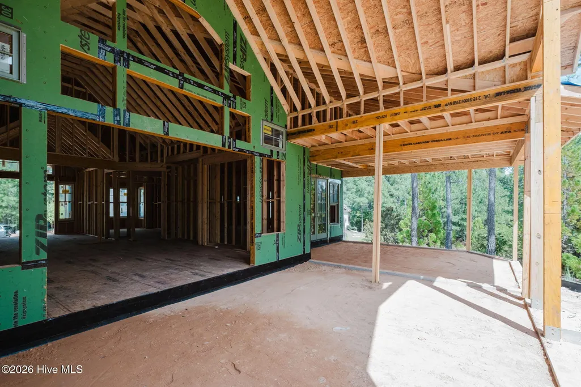
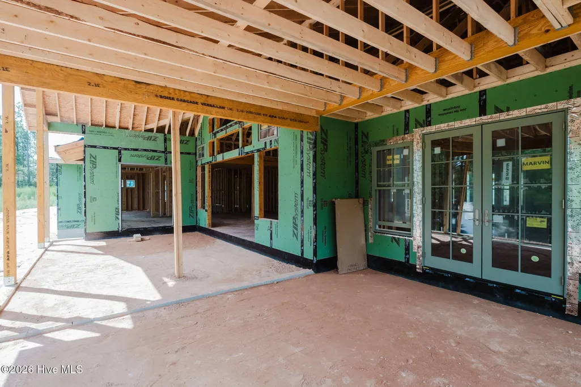
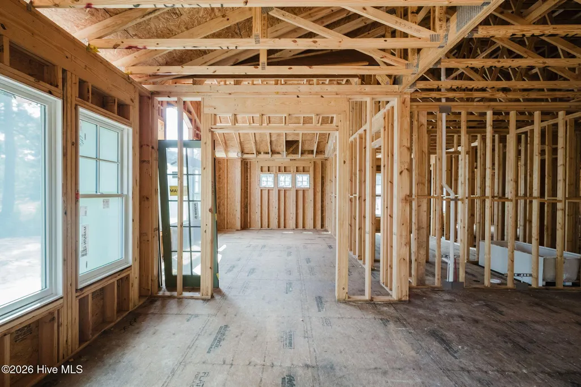
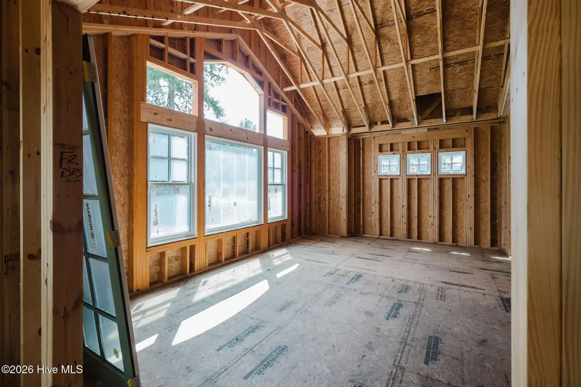
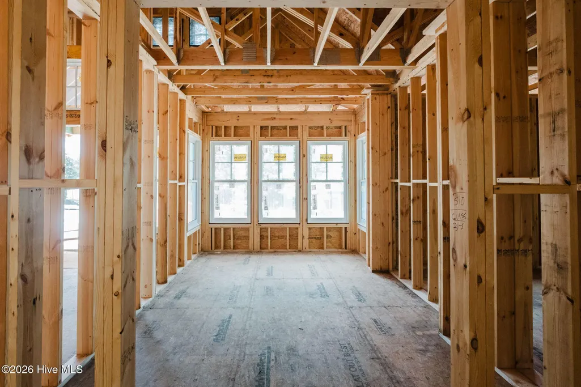
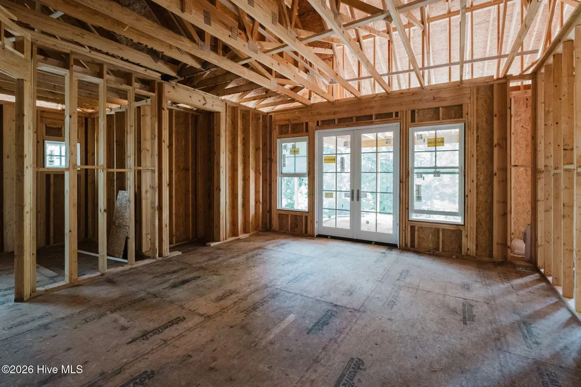
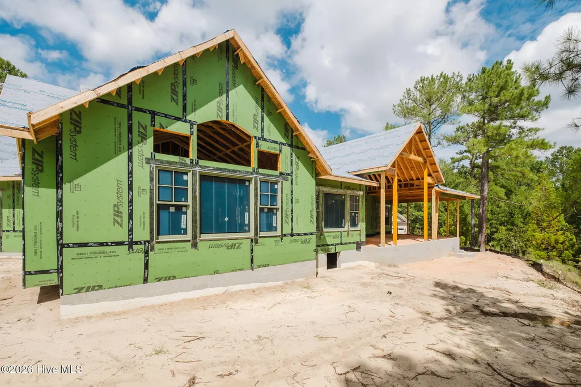
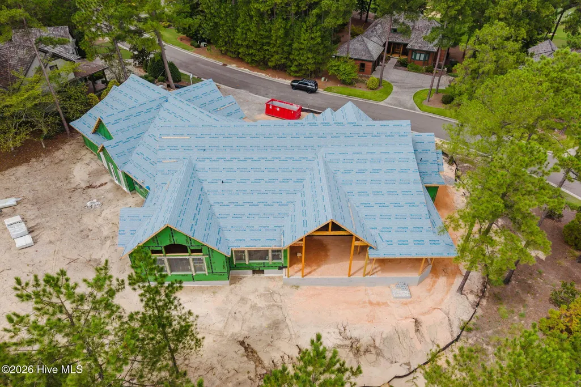
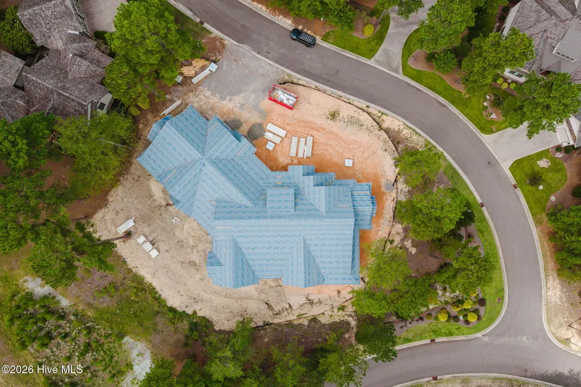
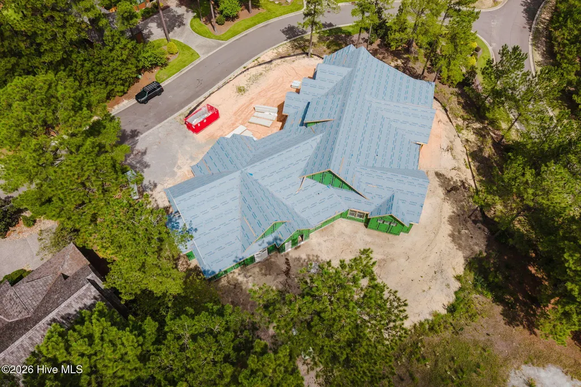
New Construction - Golf Course - Primary on Main
Address
1 Kenwood Court, Pinehurst, NC
Price
$ 2,250,000
Property Attributes
- MLS#100543406
- TypeSingle Family
- Listing Status Active
- CountyMOORE
- CityPinehurst
- AreaForest Creek
- NeighborhoodPinehurst
- Zip28374
- StyleSingle Family Residence
- Year Built2026
- Taxes$ 839
- Price$ 2,250,000
- Bedrooms4
- Full Bathrooms3
- Half Bathrooms1
- Sqr Footage4450
- Lot Size0.67 Acres
Data Source:
North Carolina Regional MLS (NCRMLS)
Property Description
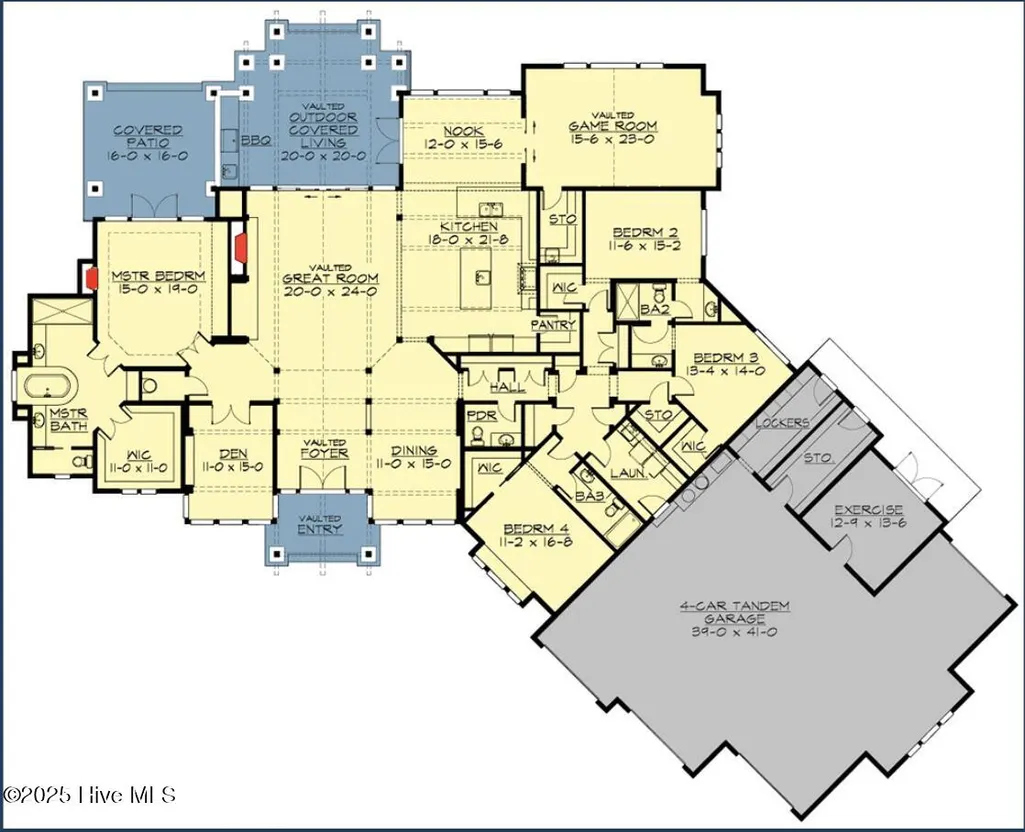
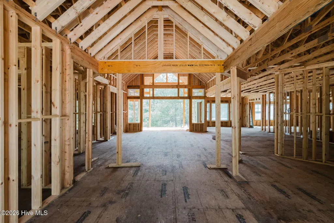
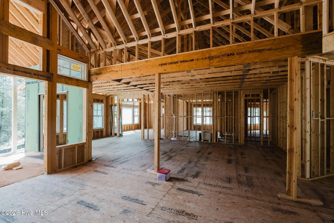
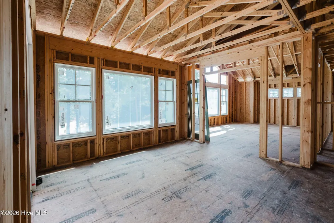
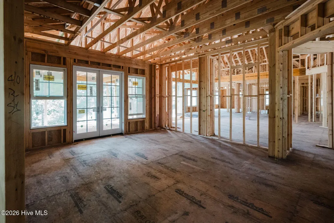
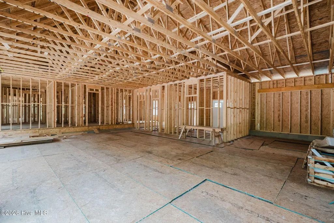
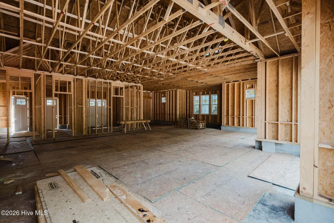
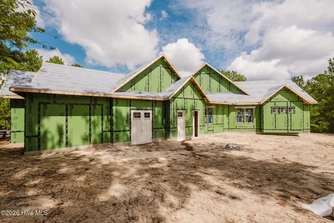
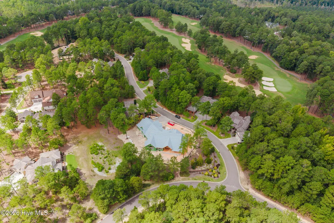
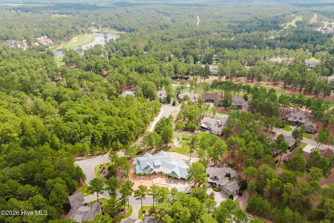
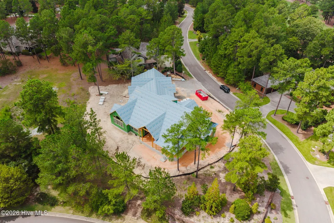
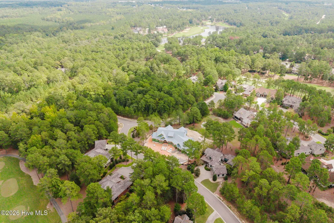
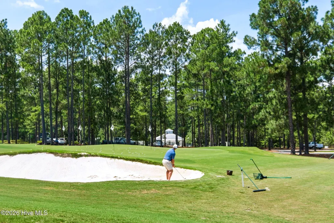
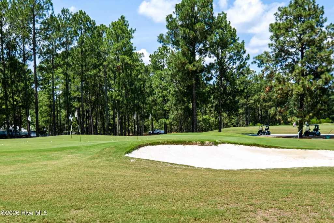
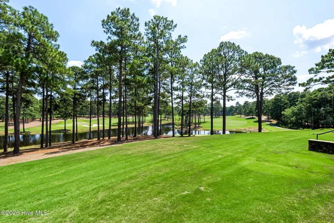
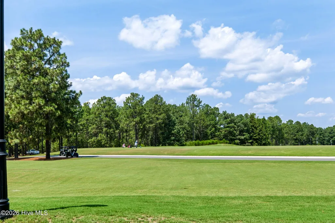
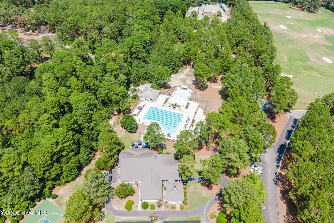
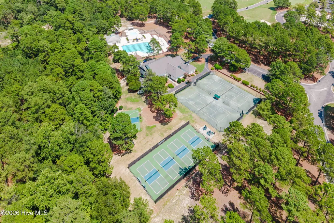
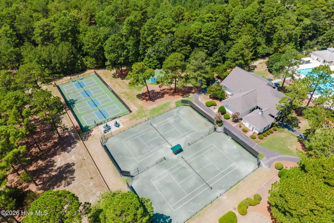
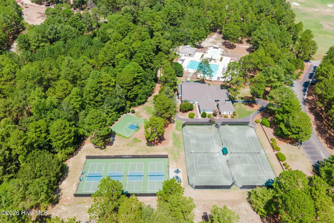
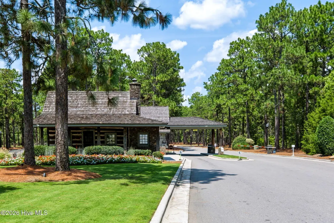
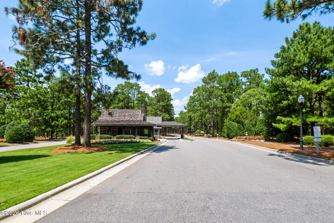
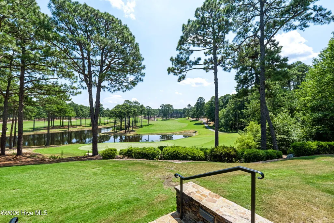
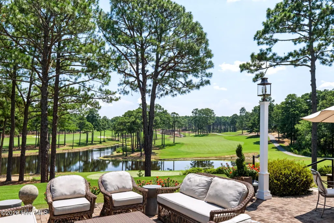
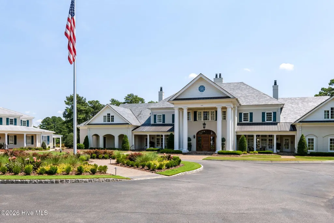
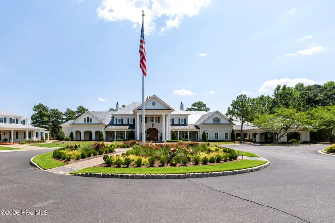
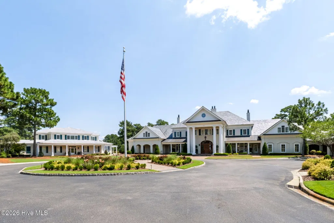
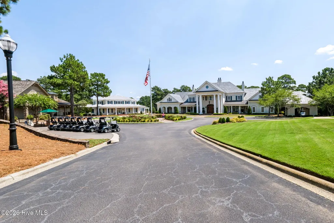
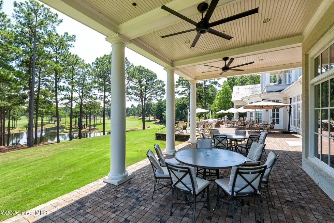
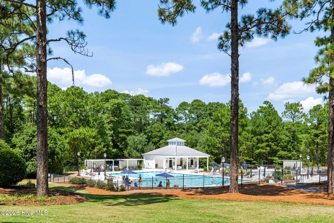
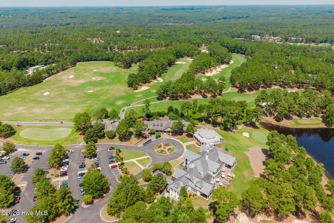
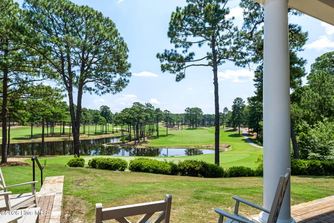
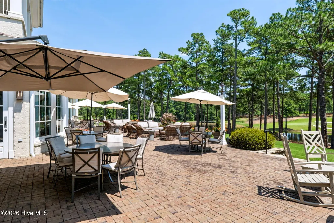
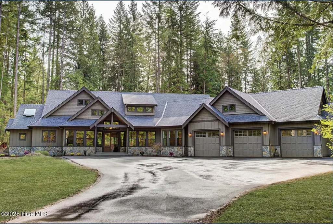
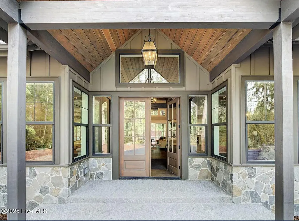
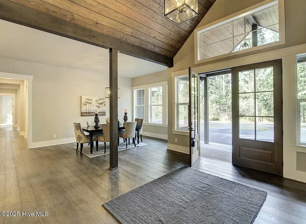
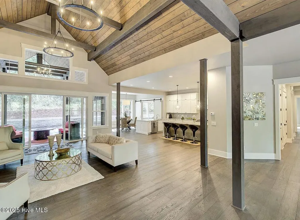
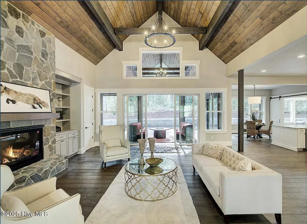
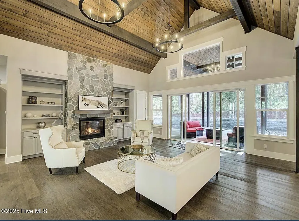
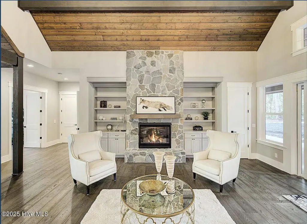
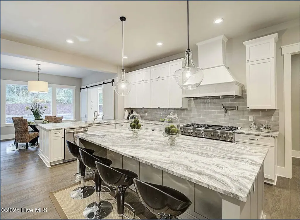
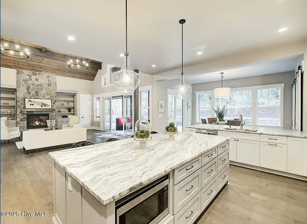
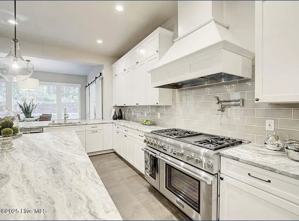
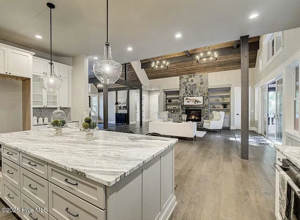
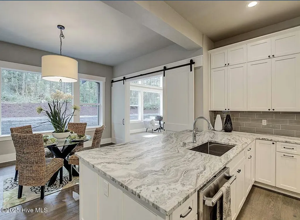
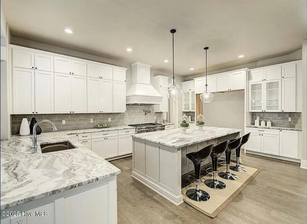
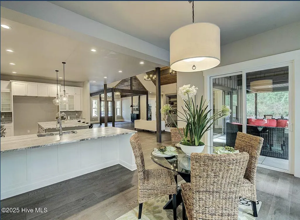
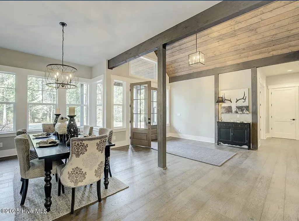
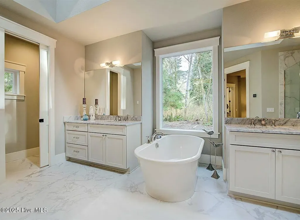
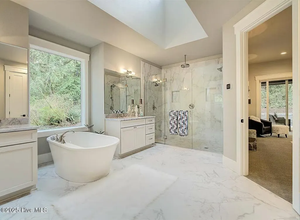
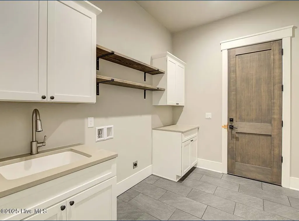
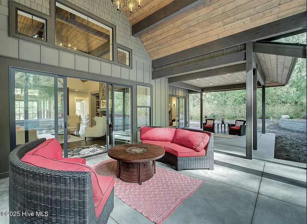
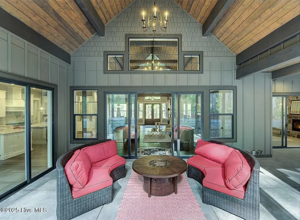
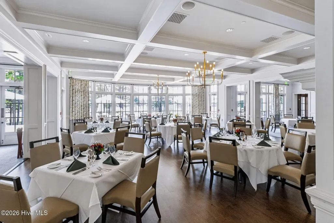
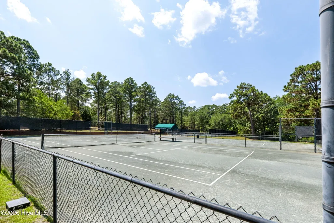
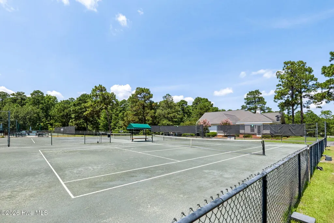
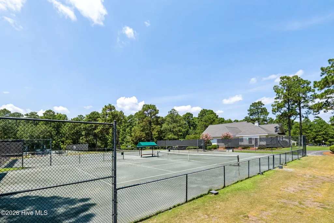
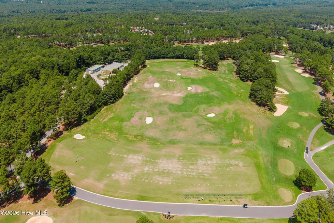
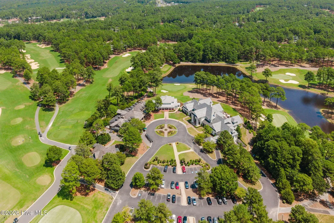
This luxury custom home will be built on TWO lots in Forest Creek, a gated golf course community with completion expected January 2027. Thomas Brent Custom Homes has over 40 years of luxury custom build experience and construction should be completed 12-31-26. This thoughtfully designed home comes with an array of premium standard features, including: -Luxury appliance package with a $45,000 allowance -Wide-plank solid or engineered hardwood flooring -Solid wood interior doors -Marvin fiberglass windows -$90,000 custom cabinetry allowance for kitchen, bath, and laundry from Cabinetry of Pinehurst -2x6 exterior walls for enhanced R-value -Synthetic roof underlayment and 40-year CertainTeed architectural shingles -Spray foam insulation throughout -Fully encapsulated crawl space -Professional landscaping plan with irrigation This is your chance to create a truly custom home in one of Pinehurst's most sought-after communities, known for its world-class golf, natural beauty, and refined lifestyle. Forest Creek Golf Club is a private, exclusive residential golf community located near the Village of Pinehurst. It is known for its two distinct, award-winning Tom Fazio-designed 18-hole golf courses and world-class amenities. In addition to the courses, members enjoy a range of luxury facilities, including a stately clubhouse, an award-winning men's locker room designed in the style of a horse stable with a sauna and steam room, a newly renovated ladies' lounge, a fitness center, an Olympic-sized pool, tennis courts, and walking trails. Membership to the club and golf club are optional and separate from the HOA fee listed.
| Elementary School | Middle School | High School |
|---|---|---|
| McDeeds Creek Elementary School | Crain's Creek Middle | Union Pines High School |
| Price History | |
|---|---|
| 9/15/2026 | Listed $2,250,000 |
General Features
| Living Area | 4450.0 |
|---|---|
| Heating | Fireplace(s),Electric,Forced Air,Natural Gas |
| Cooling | Central Air |
| Utilities | Natural Gas Available,Sewer Available,Water Available |
| Possession | Close Of Escrow,At Closing |
| Roof | Architectural Shingle |
| Appliances | Vented Exhaust Fan,Built-In Microwave,Disposal,Dishwasher,Convection Oven,Tankless Water Heater |
| Zoning | RS-3 |
| HOA Fee | 2117.0 |
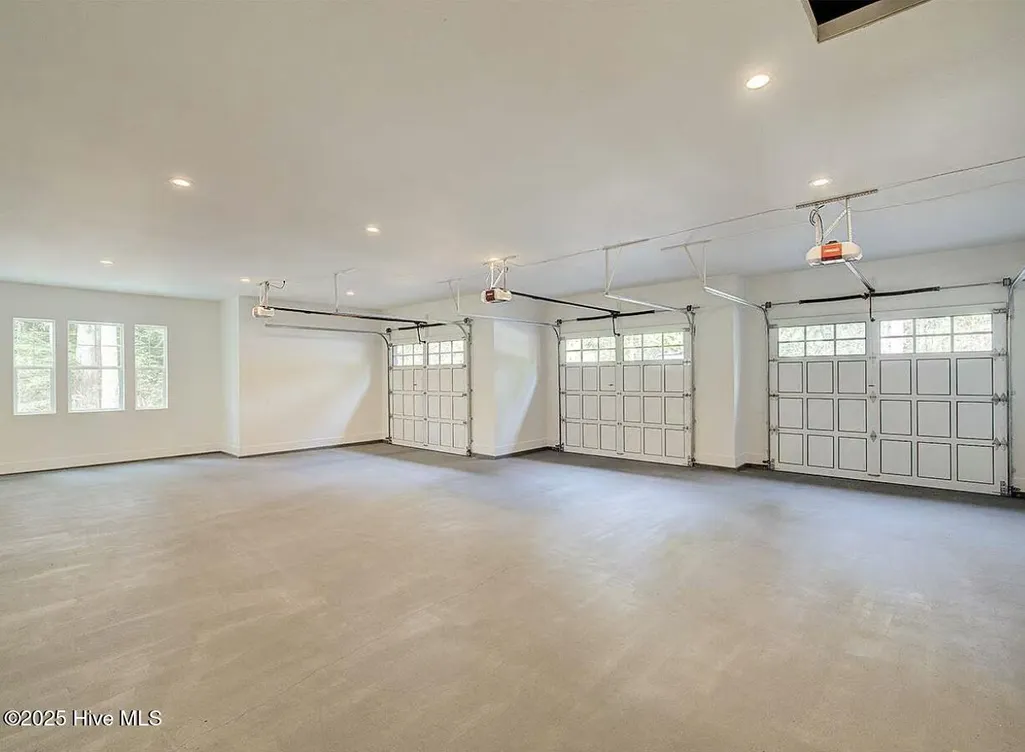
| Garage Spaces | 4.0 |
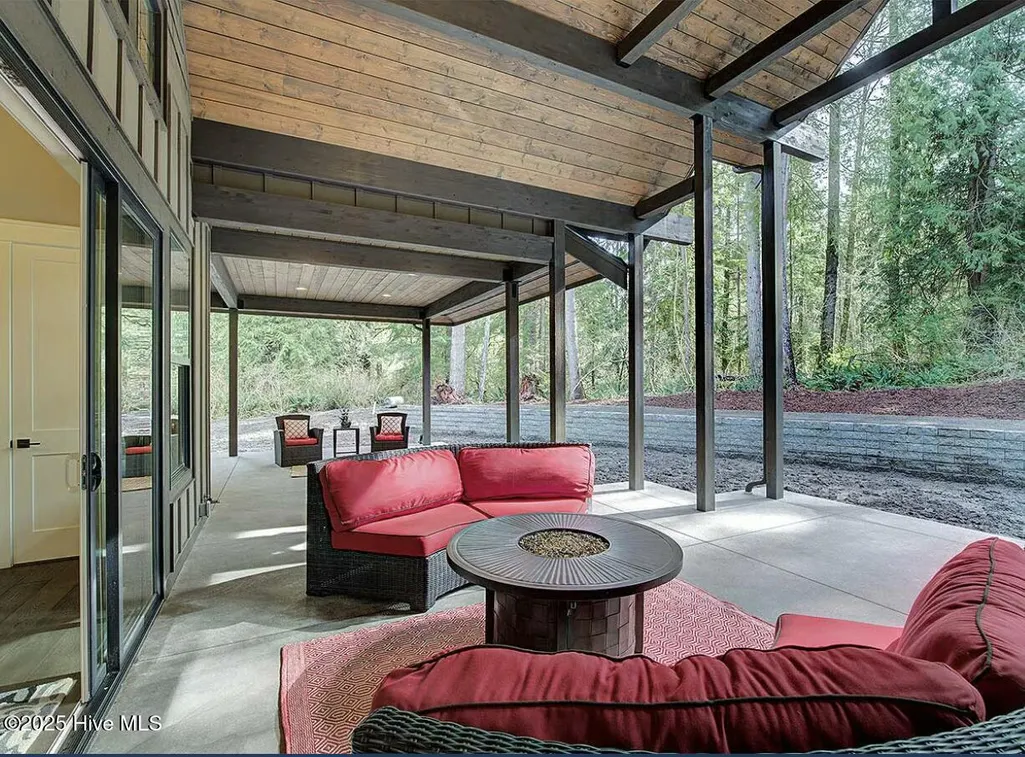
| Patio/Porch Features | Covered,Patio |
| Pool Features | None |
| Security Features | Smoke Detector(s) |
| Construction Materials | Stone,Fiber Cement,Wood Frame |
| Year Built | 2026 |
| View | See Remarks |
| Stories Count | 1 |
| Levels | One |
| Property Subtype | Single Family Residence |
| Tax Year | 2024 |
| Taxes | 839.92 |
| Parcel Number | 20060230 |
| Assoc Fee Paid Per | Annually |
| County | Moore |
| Operating Expense | 0.0 |
| New Construction | Yes |
| Property Type | Residential |
| In City Limits? (Y/N) | No |
| Association Amenities | Gated,Jogging Path,Maintenance Common Areas,Street Lights,Trail(s) |
| HOA | Yes |
| Attached Garage | Yes |
| Subdivision Name | Forest Creek |
| Garage Y/N | Yes |
| Total Rooms | 12 |
| Full Baths | 3 |
| Status | Active |
| Directions | After entering Forest Creek,turn left onto Middelbury,turn right on Kenwood. Home site is on the left. |
| High School | Union Pines |
| City | Pinehurst |
| Association Name | Forest Creek HOA |
| High School District | Moore County Schools |
| Lot Size Units | Acres |
| Lot Size Square Feet | 29185.0 |
| Carport Spaces | 0.0 |
| Carport Y/N | No |
| Elementary School | McDeeds Creek |
| Property Attached Y/N | No |
| Land Lease Y/N | No |
| Home Warranty Y/N | No |
| Middle/Junior High School | Crain's Creek Middle |
| Property Condition | To Be Built |
| Lease Considered Y/N | No |
| Structure Type | Wood Frame,Stick Built |
| Living Area Units | Square Feet |
| Standard Status | Active |
| Tax Assessed Value | 131750 |
| Tax Lot | 1620R |
| Legal Description | Lot 1620R Forest Creek |
| IslandOrMainland | Mainland |
Interior Features
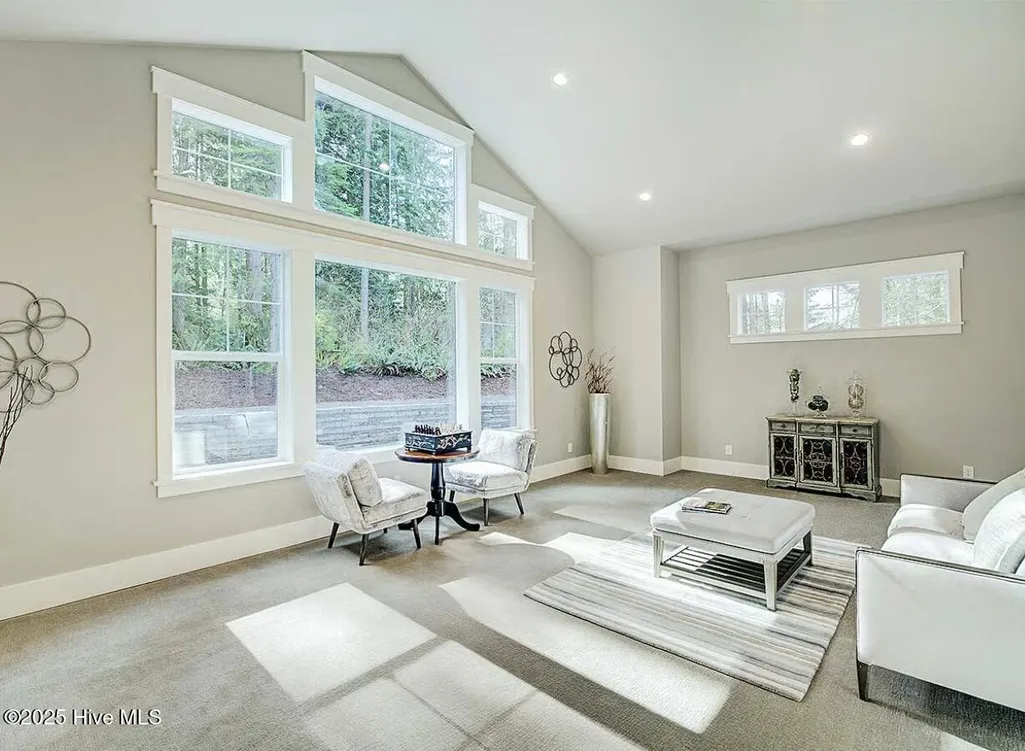
| Interior Amenities | Master Downstairs,Walk-in Closet(s),Vaulted Ceiling(s),Tray Ceiling(s),High Ceilings,Entrance Foyer,Kitchen Island,Ceiling Fan(s),Pantry,Walk-in Shower,Gas Log,Walk-In Closet(s) |
|---|---|
| Basement | None |
| Flooring | Wood |
| Water Heater | Natural Gas,Tankless |
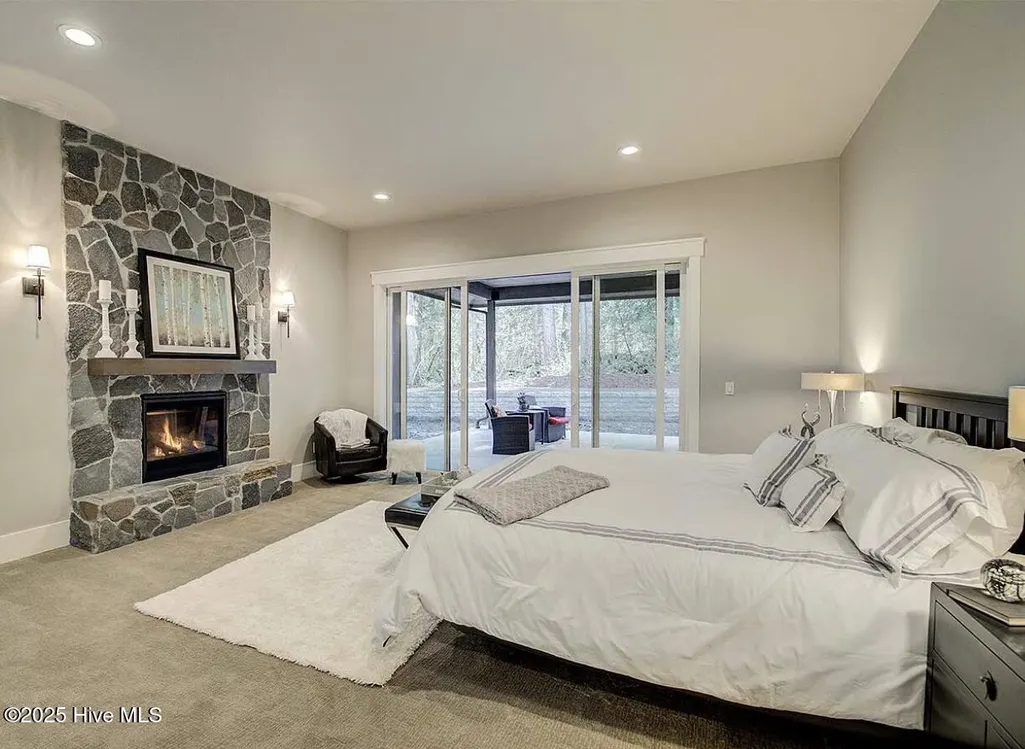
| Total Fireplaces | 2 |
| Fireplace Features | Gas Log |
| Master Bed Level | Primary Living Area |
| Total Stories | 1 |
| Basement (Y/N) | No |
| Air Conditioning Y/N | Yes |
| Heating Y/N | Yes |
| Fireplace Y/N | Yes |
| Half Baths | 1 |
| Laundry Features | Laundry Room |
| Total Bedrooms | 4 |
| Entry Level | 1 |
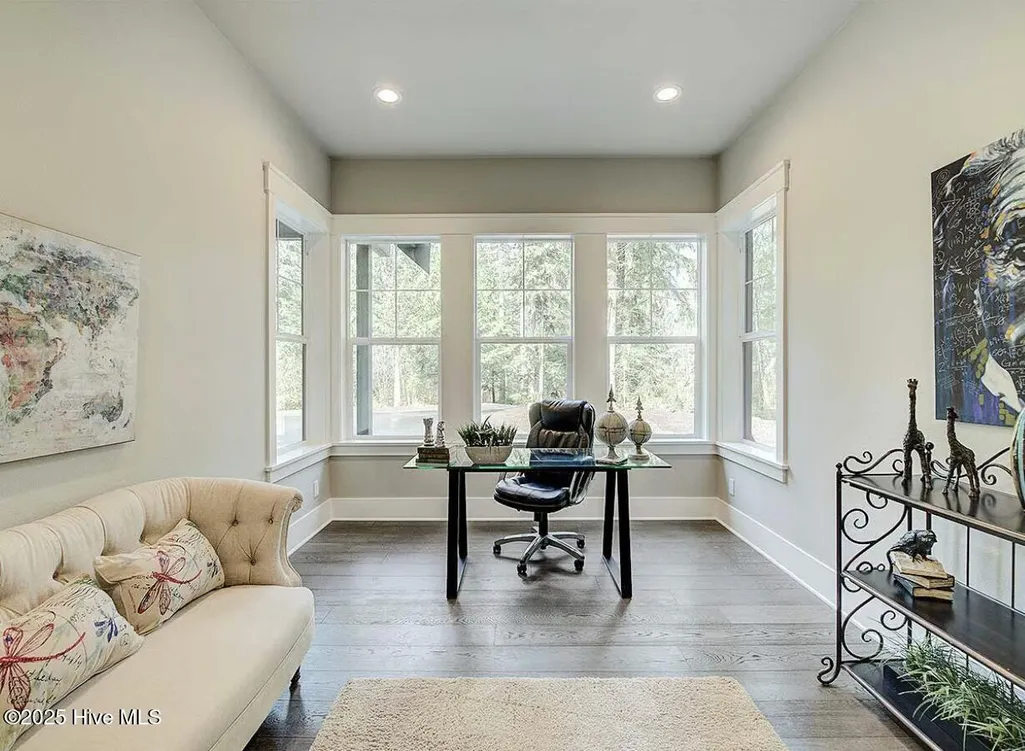
| Room Type | Master Bedroom,Bedroom 2,Bedroom 3,Bedroom 4,Living Room,Dining Room,Dining Area,Laundry,Bonus Room,Breakfast Nook,Office,Other |
| Total Baths | 4 |
| Living Area Range | 4000 - 4499 |
| SmokingYN | No |
Exterior Features
| Exterior Finish | Fiber Cement,Stone |
|---|---|
| Fencing | None |
| Parking Features | Garage Faces Front,Garage Door Opener,Paved,Garage |
| Lot Features | Wooded |
| Water Source | Public,County Water |
| Total Parking | 4.0 |
| Lot Size Area | 0.67 |
| Foundation Details | Crawl Space |
| Spa | No |
| Building Area Total | 4450.0 |
| Lot Dimensions | See Plat Map |
| Lot Size Acres | 0.67 |
| Road Surface Type | Paved |
| Frontage Type | See Remarks |
| Waterfront Y/N | No |
| Road Frontage Type | Paved |
| Crops Included Y/N | No |
| Horse Y/N | No |
Amenities
- Foreclosure
- Views
- Short Sale
- New Construction
- Adult 55+
- Lease To Own
- No HOA Fees
- Furnished
- Primary On Main
- Air Conditioning
- Seller Finance
- Green
- Fixer Upper
- Horse
- Golf
- Fireplace
- Deck
- Garage
- Basement
- Pool
Property vs Single Family Average in 28374
Price
Year Built
Visits
 The data relating to real estate for sale on this website comes in part from the Broker Reciprocity Program of the Savannah multi-List Corporation. Real Estate listings held by brokerage firms other than Berkshire Hathaway HomeServices Bay Street Realty Group - Savannah are marked with the name of the listing brokers.
Data last updated: September 16, 2026 8:42 AM UTC
All information deemed reliable but not guaranteed.
© 2026 Savannah Multi-List Corporation. All rights reserved.
The data relating to real estate for sale on this website comes in part from the Broker Reciprocity Program of the Savannah multi-List Corporation. Real Estate listings held by brokerage firms other than Berkshire Hathaway HomeServices Bay Street Realty Group - Savannah are marked with the name of the listing brokers.
Data last updated: September 16, 2026 8:42 AM UTC
All information deemed reliable but not guaranteed.
© 2026 Savannah Multi-List Corporation. All rights reserved.
 ©2026 Georgia Multiple Listing Service All information deemed reliable but not guaranteed. All properties are subject to prior sale, change or withdrawal. Neither listing broker(s) or information provider(s) shall be responsible for any typographical errors, misinformation, misprints and shall be held totally harmless. Listing(s) information is provided for consumer's personal, non-commercial use and may not be used for any purpose other than to identify prospective properties consumers may
 The data relating to real estate on this web site comes in part from the Internet Data Exchange program of Hive MLS LLC, and is updated as of September 16, 2026 8:25 AM UTC All information is deemed reliable but not guaranteed and should be independently verified. All properties are subject to prior sale, change, or withdrawal. Neither listing broker(s) nor Berkshire Hathaway HomeServices Bay Street Realty Group - Savannah shall be responsible for any typographical errors, misinformation, or misprints,
