
Price Reduction
Address
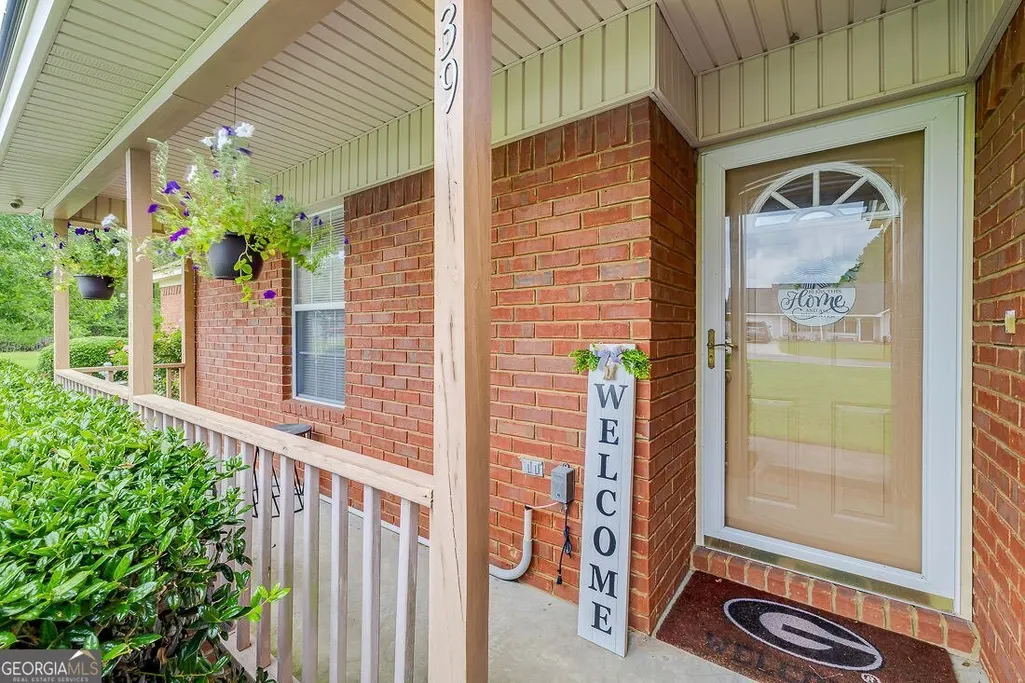
39 Del A Rae Circle, Guyton, GA
Price
$ 326,000
Property Attributes
- MLS#10790202
- TypeSingle Family
- Listing Status Active
- CountyEffingham
- CityGuyton
- NeighborhoodDel-A-Rae
- Zip31312
- StyleOther
- Year Built1999
- Taxes$ 1604
- Price$ 326,000
- Bedrooms2
- Full Bathrooms2
- Half Bathrooms0
- Sqr Footage1203
- Lot Size1.34 Acres
Data Source:
Georgia MLS (GAMLS)
Property Description
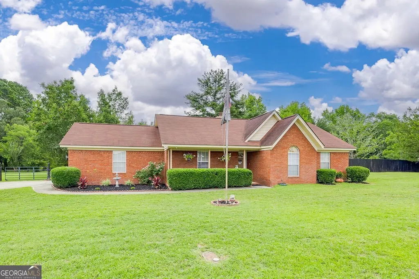
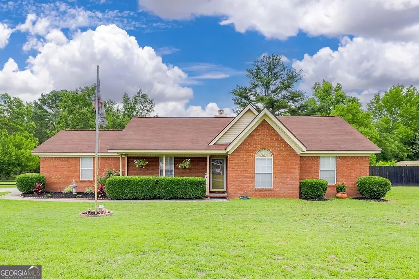
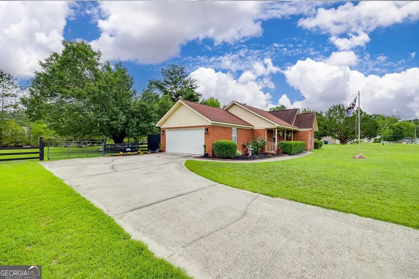
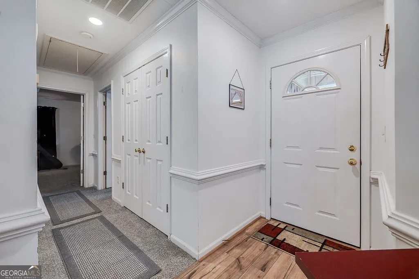
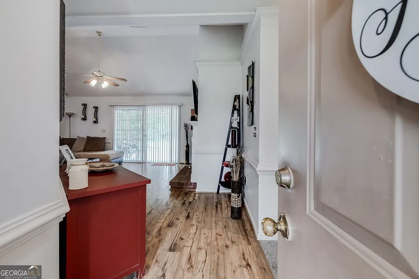
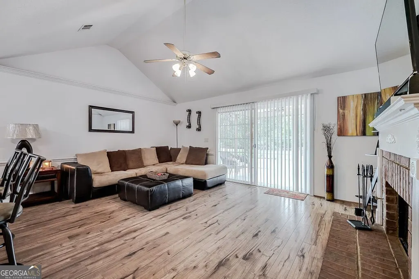
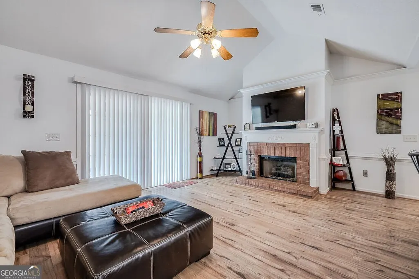
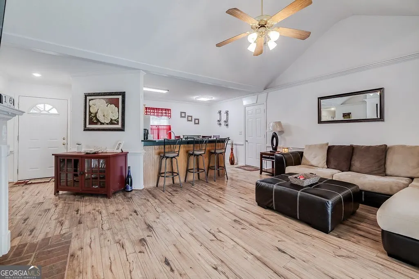
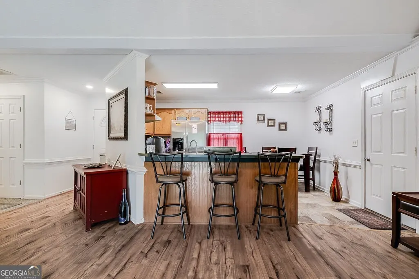
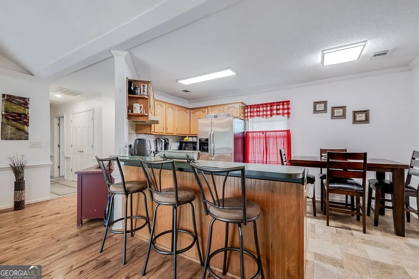
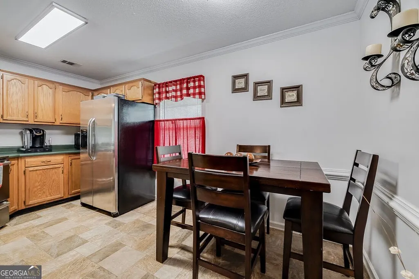
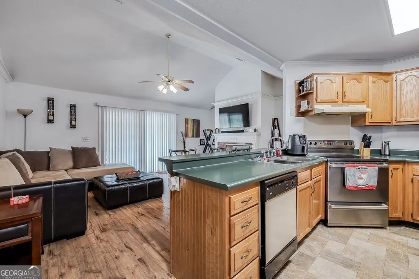
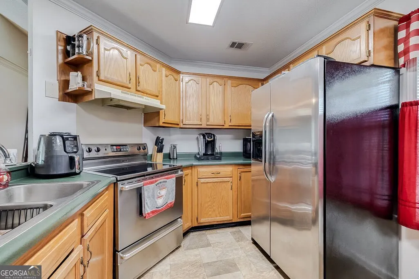
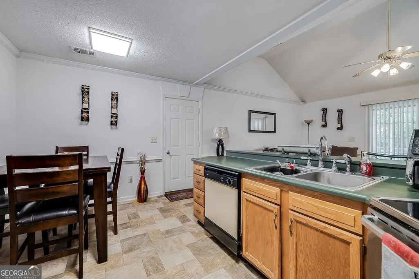
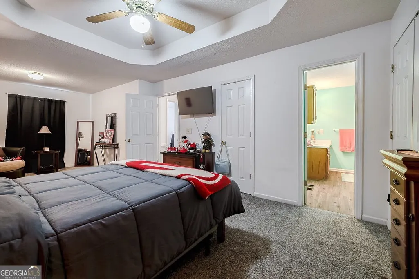
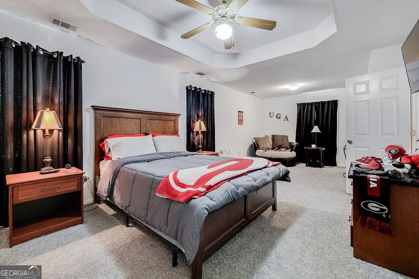
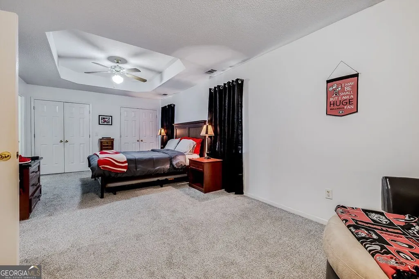
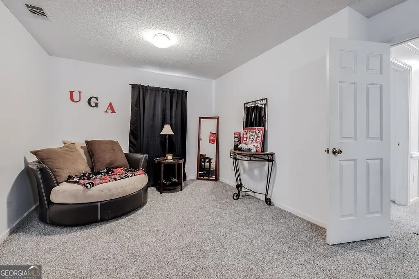
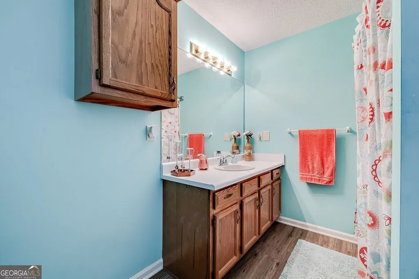
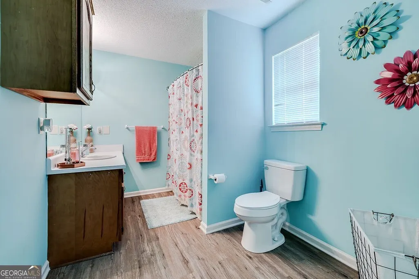
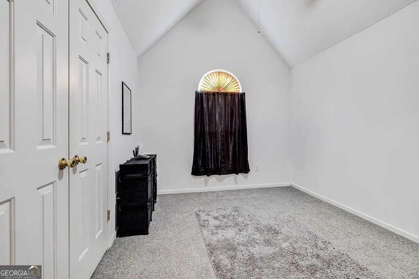
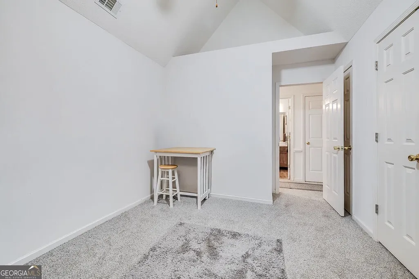
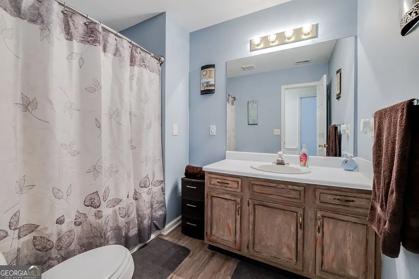
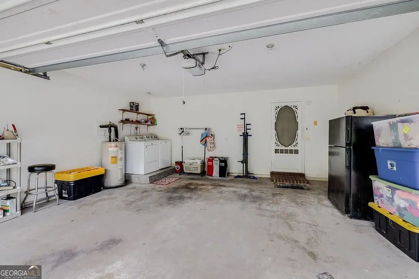
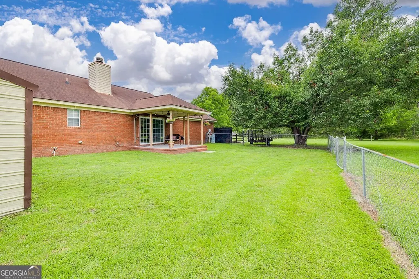
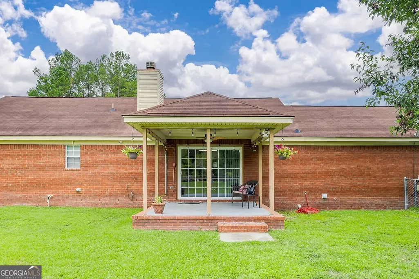
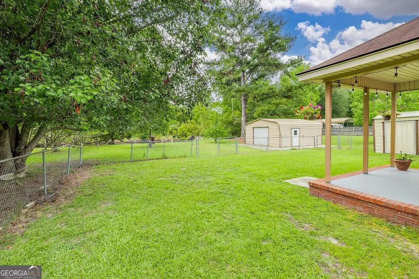
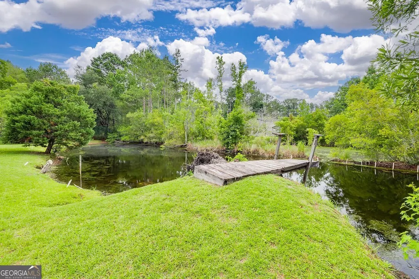
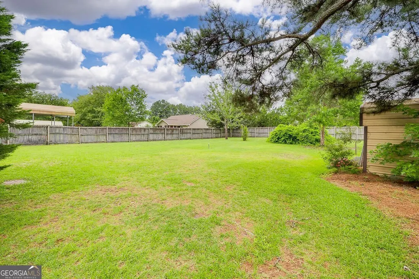
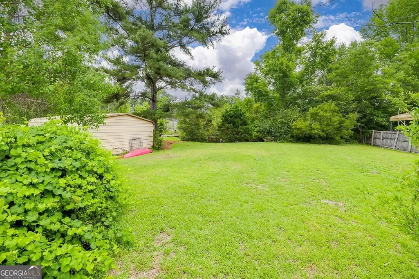
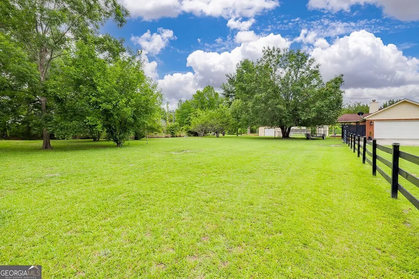
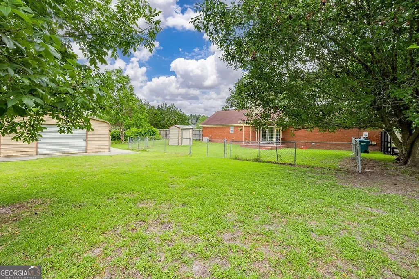
Welcome home to this well-maintained all-brick residence situated on a private 1.34-acre lot featuring a stocked pond with platform, mature fruit trees, and exceptional outdoor amenities. Built in 1999, this home offers a spacious bedroom layout with a trey ceiling in the primary suite, vaulted ceiling in the secondary bedroom, updated bathroom flooring, and new carpet in the bedrooms and hallways. The finished two-car garage provides additional functional space, while the gas fireplace creates a warm focal point for the living area (propane tank required). Outside, enjoy pecan, pear, plum, apple, and grape-producing trees throughout the property. A 20x20 metal workshop with water and electricity sits on an oversized concrete slab, perfect for hobbies, storage, or projects. An additional 8x10 shed houses the secondary well, which supplies water to the garden, yard, and pond. Included appliances are the stove, refrigerator, dishwasher, washer, and dryer. Conveniently located while offering the privacy and space of country living, this property is a rare opportunity with room to grow.
| Elementary School | Middle School | High School |
|---|---|---|
| Other Elementary School | Other Middle School | Other High School |
| Price History | |
|---|---|
| 6/21/2026 | Listed $346,000 |
| 7/9/2026 | 3$336,000 |
| 8/25/2026 | 3$326,000 |
General Features
| Sewer | Septic Tank |
|---|---|
| Heating | Central,Electric |
| Cooling | Central Air,Electric |
| Utilities | Other |
| Roof | Composition |
| Appliances | Electric Water Heater |
| Association Fee Includes | Other |
| Patio/Porch Features | Patio |
| Architectural Style | Other |
| Construction Materials | Brick |
| Year Built | 1999 |
| Levels | One |
| Property Subtype | Single Family Residence |
| Tax Year | 2024 |
| Community Features | None |
| County | Effingham |
| New Construction | false |
| Property Type | Residential |
| HOA | true |
| Attached Garage | true |
| Subdivision Name | Del-A-Rae |
| Garage Y/N | true |
| Other Structures | Shed(s),Workshop |
| Full Baths | 2 |
| Status | Active |
| Directions | Highway 17 N to Gracen. Left on Gracen. Right into Del A Rae Subdivision . Continue right to 39 Del A Rae on Right |
| High School | Other |
| City | Guyton |
| Lot Size Units | Acres |
| Lot Size Square Feet | 58370.4 |
| Carport Y/N | false |
| Elementary School | Other |
| Property Attached Y/N | false |
| Land Lease Y/N | false |
| Tax Annual Amount | 1604 |
| Home Warranty Y/N | false |
| Middle/Junior High School | Other |
| Property Condition | Resale |
| Structure Type | House |
| Building Area Units | Square Feet |
| Living Area Units | Square Feet |
| Standard Status | Active |
Interior Features
| Interior Amenities | Other |
|---|---|
| Basement | None |
| Flooring | Other |
| Total Fireplaces | 1 |
| Fireplace Features | Living Room |
| Common Walls | No Common Walls |
| Air Conditioning Y/N | true |
| Heating Y/N | true |
| Fireplace Y/N | true |
| Above Grade Finished Area | 1203 |
| Laundry Features | In Garage |
| Total Bedrooms | 2 |
| Main Level Bedrooms | 2 |
| Main Level Bathrooms | 2 |
| Below Grade Finished Area Unit Type | Square Feet |
| LivingAreaSource | Public Records |
| Above Grade Finished Area Unit Type | Square Feet |
| Total Baths | 2 |
Exterior Features
| Fencing | Chain Link,Fenced,Privacy,Wood |
|---|---|
| Parking Features | Garage,Attached,Off Street,Garage Door Opener,Side/Rear Entrance |
| Lot Features | Other |
| Water Source | Private,Well |
| Total Parking | 2 |
| Lot Size Area | 1.34 |
| Building Area Total | 1203 |
| Lot Size Acres | 1.34 |
| Lot Size Source | Public Records |
Amenities
- Foreclosure
- Views
- Short Sale
- New Construction
- Adult 55+
- Lease To Own
- No HOA Fees
- Furnished
- Primary On Main
- Air Conditioning
- Seller Finance
- Green
- Fixer Upper
- Horse
- Golf
- Fireplace
- Deck
- Garage
- Basement
- Pool
Property vs Single Family Average in 31312
Price
Taxes
Year Built
 The data relating to real estate for sale on this website comes in part from the Broker Reciprocity Program of the Savannah multi-List Corporation. Real Estate listings held by brokerage firms other than Berkshire Hathaway HomeServices Bay Street Realty Group - Savannah are marked with the name of the listing brokers.
Data last updated: September 13, 2026 10:43 PM UTC
All information deemed reliable but not guaranteed.
© 2026 Savannah Multi-List Corporation. All rights reserved.
The data relating to real estate for sale on this website comes in part from the Broker Reciprocity Program of the Savannah multi-List Corporation. Real Estate listings held by brokerage firms other than Berkshire Hathaway HomeServices Bay Street Realty Group - Savannah are marked with the name of the listing brokers.
Data last updated: September 13, 2026 10:43 PM UTC
All information deemed reliable but not guaranteed.
© 2026 Savannah Multi-List Corporation. All rights reserved.
 ©2026 Georgia Multiple Listing Service All information deemed reliable but not guaranteed. All properties are subject to prior sale, change or withdrawal. Neither listing broker(s) or information provider(s) shall be responsible for any typographical errors, misinformation, misprints and shall be held totally harmless. Listing(s) information is provided for consumer's personal, non-commercial use and may not be used for any purpose other than to identify prospective properties consumers may
 The data relating to real estate on this web site comes in part from the Internet Data Exchange program of Hive MLS LLC, and is updated as of September 14, 2026 7:46 AM UTC All information is deemed reliable but not guaranteed and should be independently verified. All properties are subject to prior sale, change, or withdrawal. Neither listing broker(s) nor Berkshire Hathaway HomeServices Bay Street Realty Group - Savannah shall be responsible for any typographical errors, misinformation, or misprints,
