
Price Reduction - Views - Eco Friendly
Address
87 Crestview Drive, Guyton, GA
Price
$ 599,900
Property Attributes
- MLS#10831581
- TypeSingle Family
- Listing Status Active
- CountyEffingham
- CityGuyton
- NeighborhoodCovered Bridge Plantation
- Zip31312
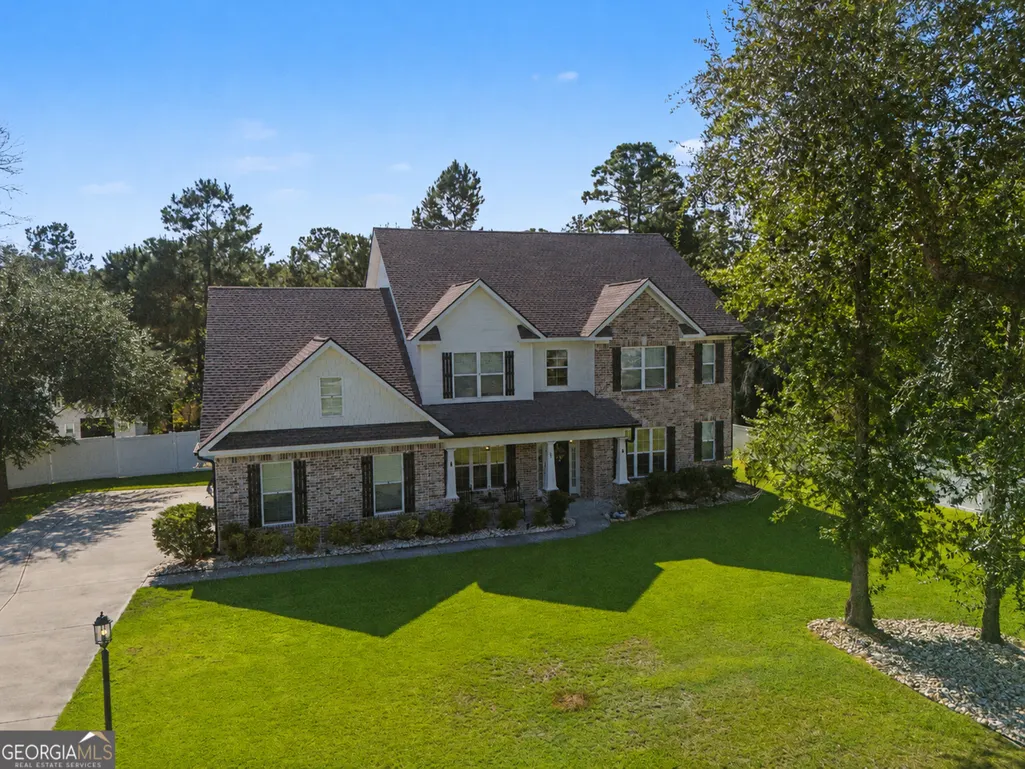
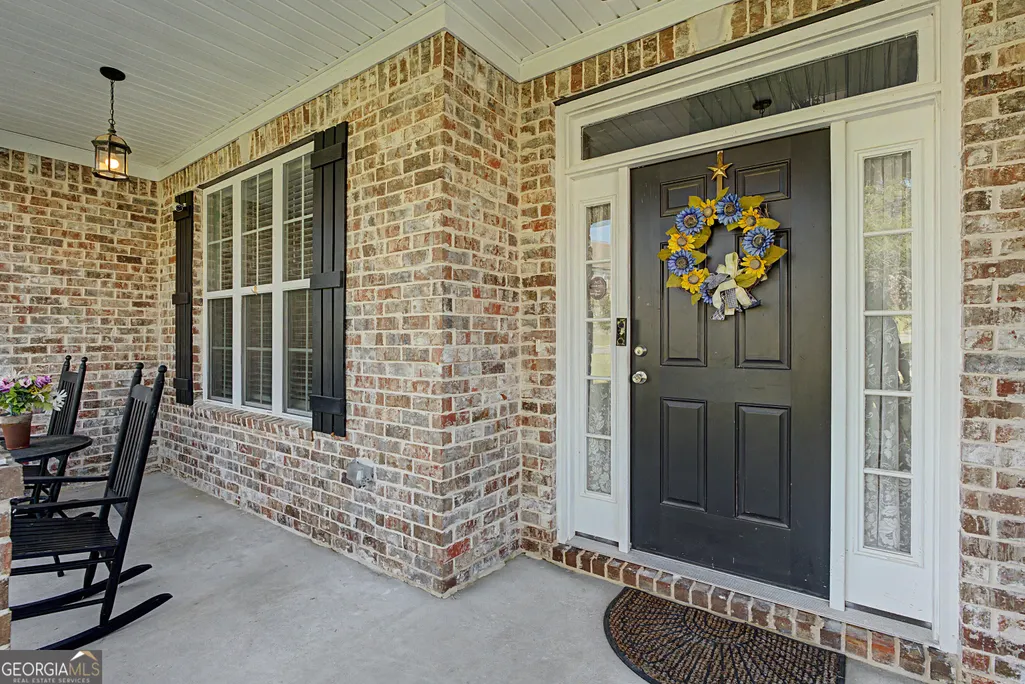
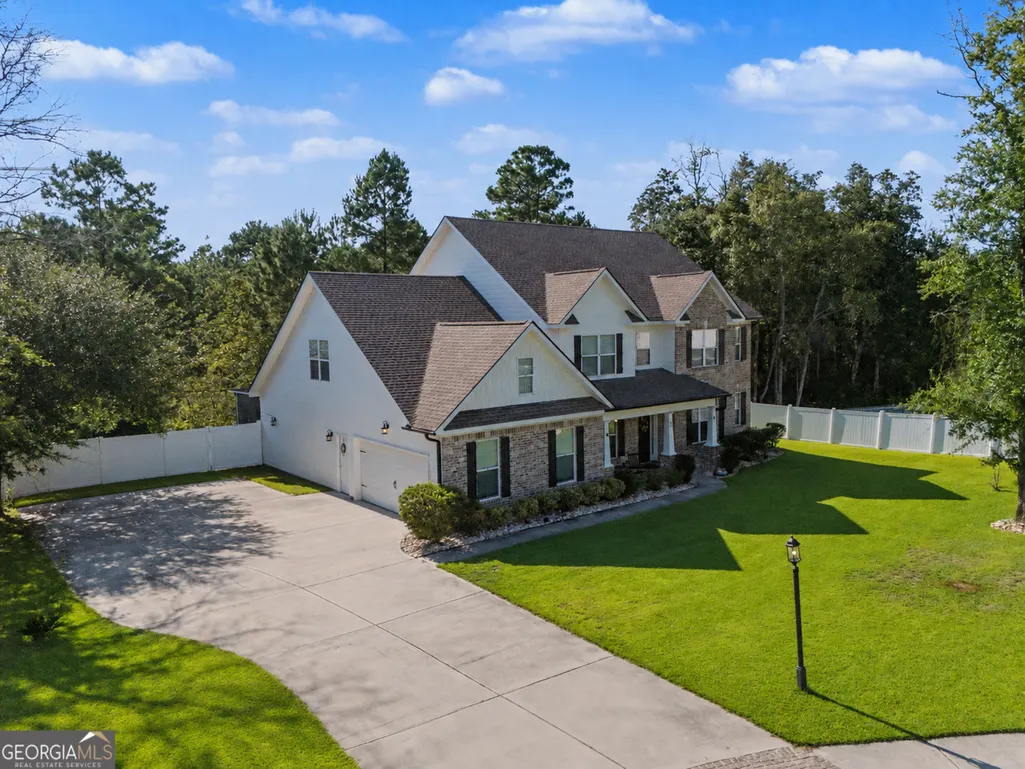
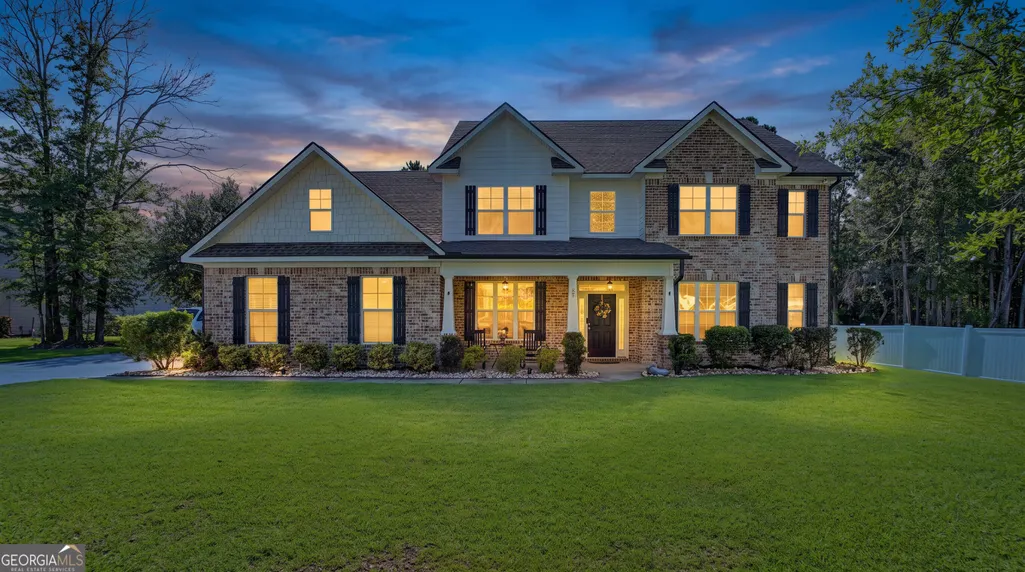
- StyleBrick Front, Traditional
- Year Built2021
- Taxes$ 3080
- Price$ 599,900
- Bedrooms5
- Full Bathrooms3
- Half Bathrooms1
- Sqr Footage4100
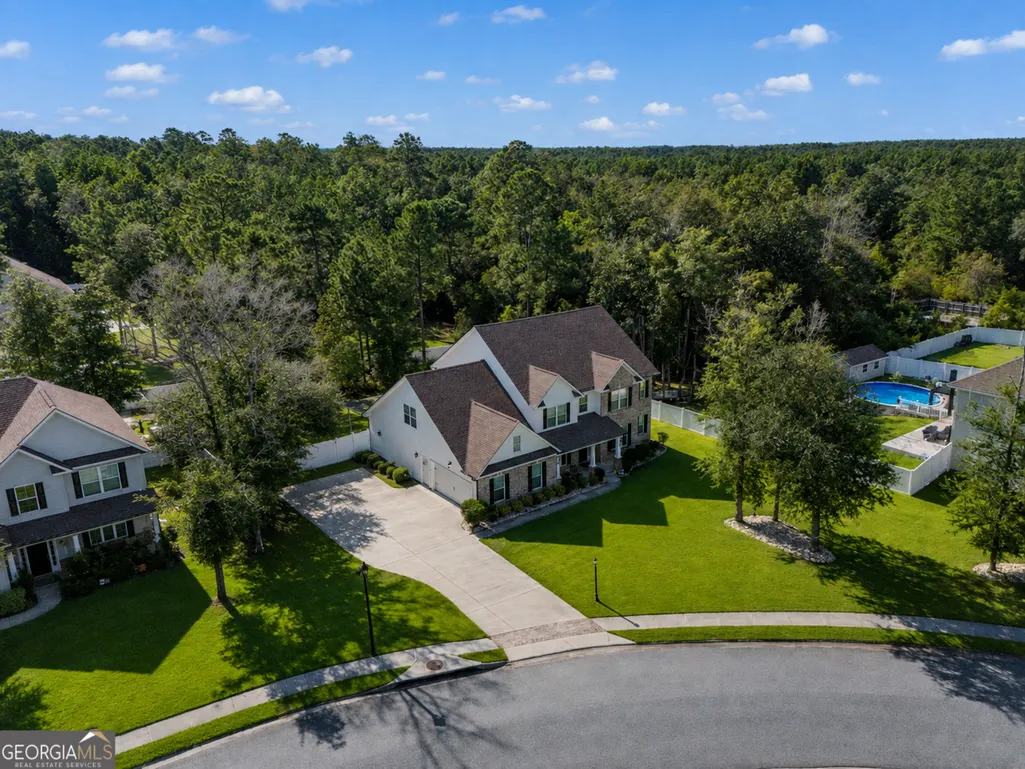
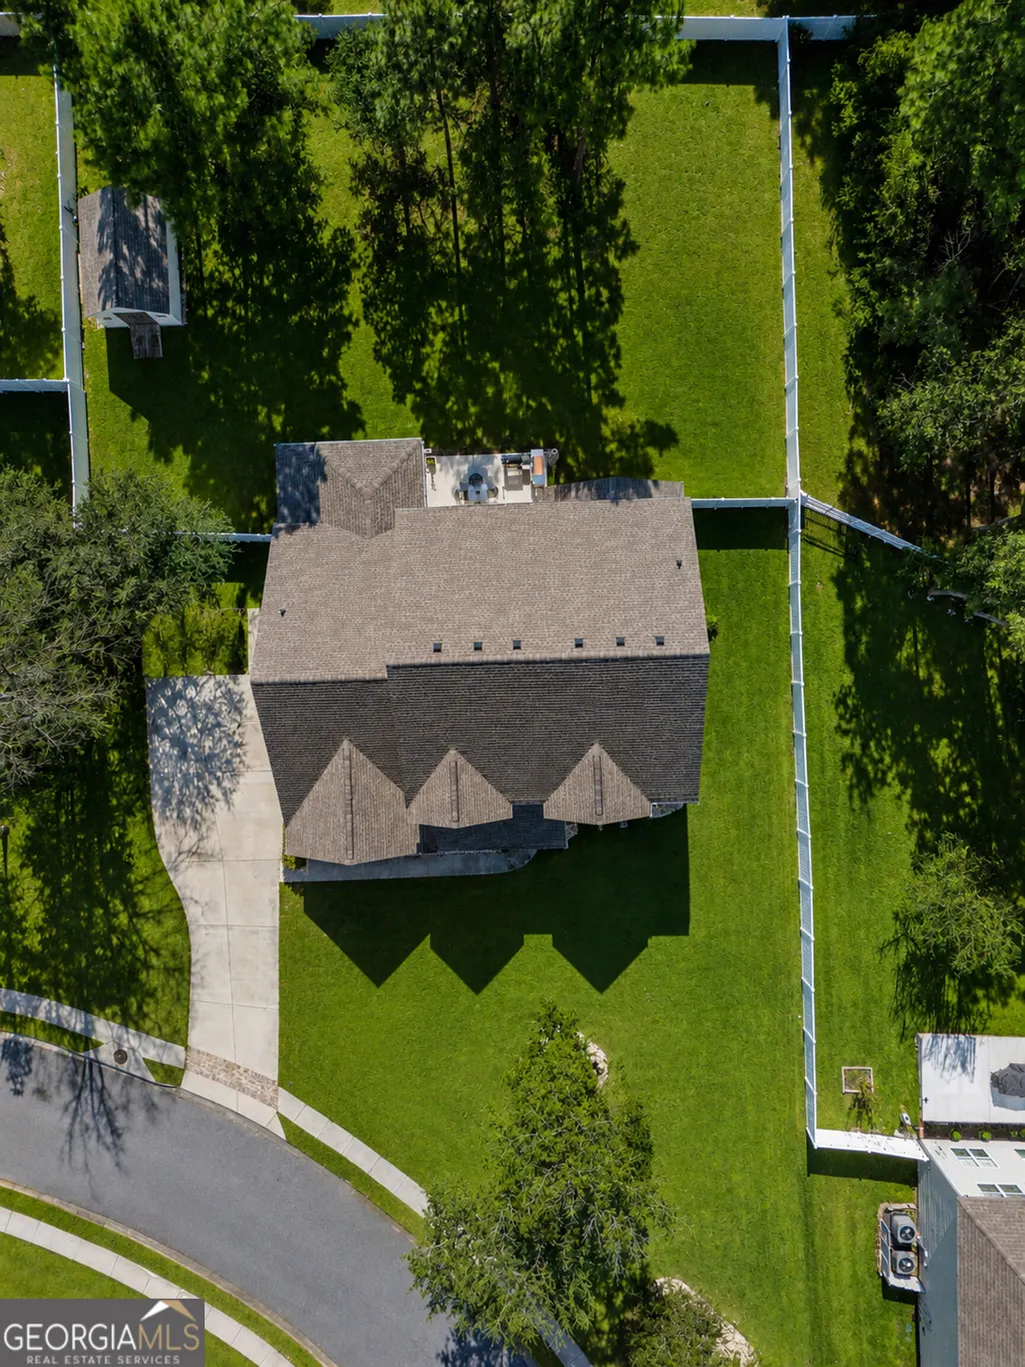
- Lot Size0.52 Acres
Data Source:
Georgia MLS (GAMLS)
Property Description
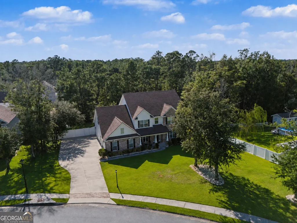
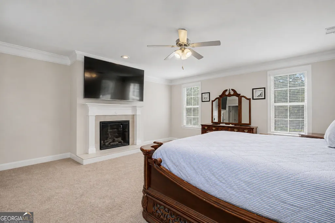
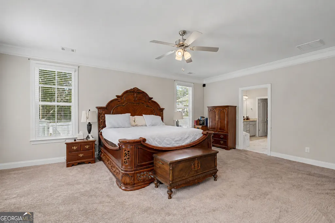
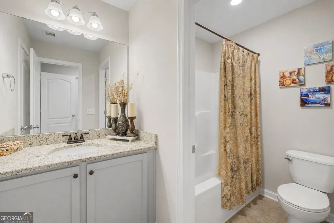
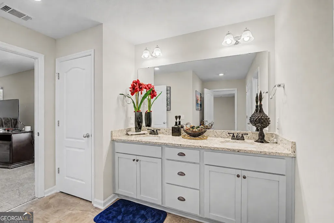
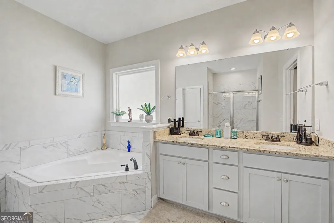
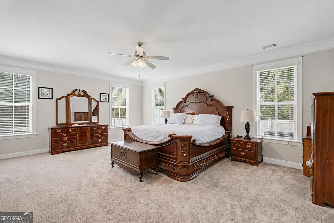
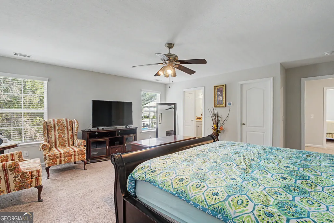
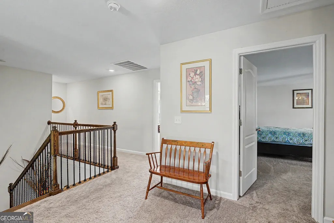
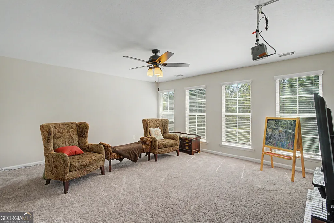
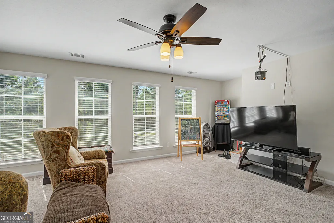
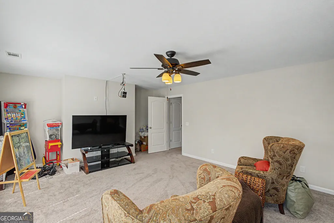
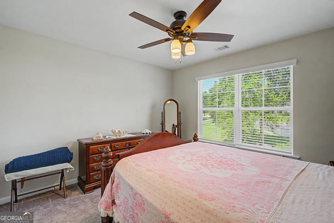
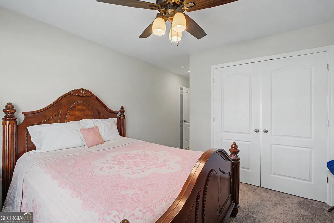
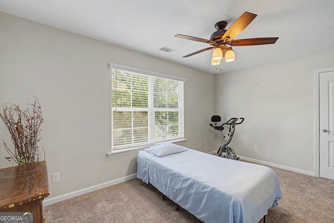
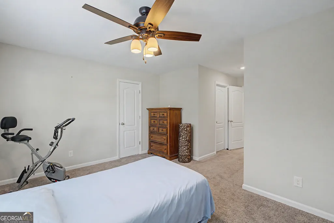
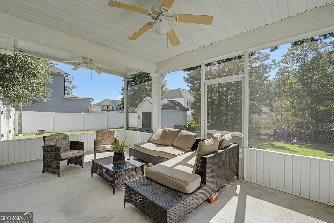
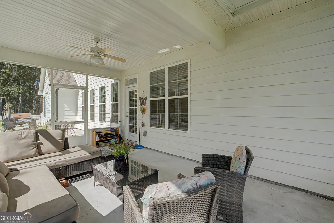
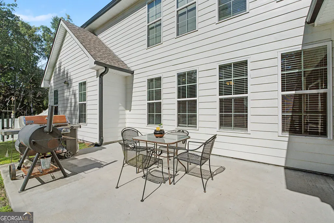
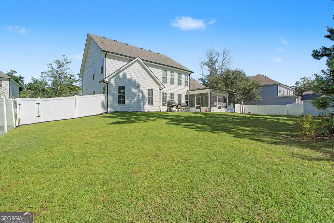
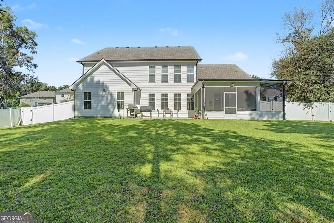
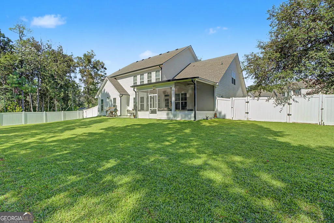
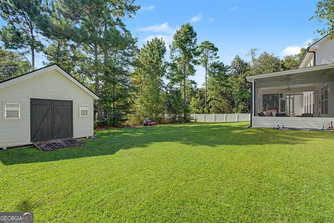
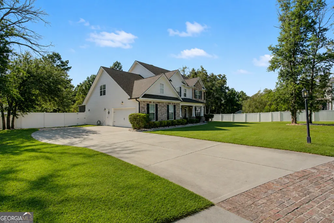
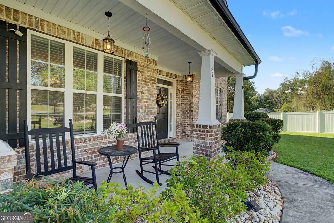
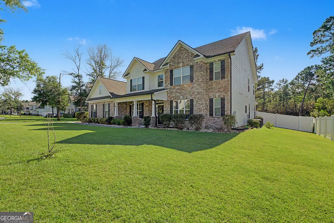
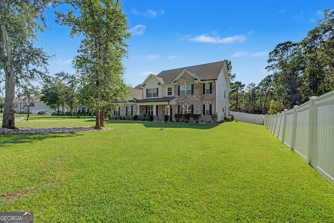
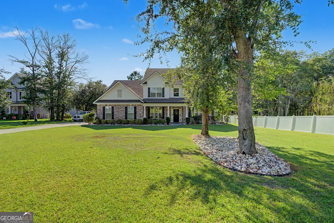
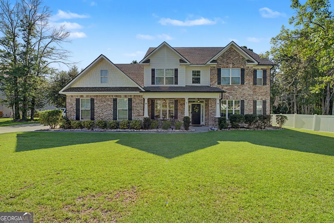
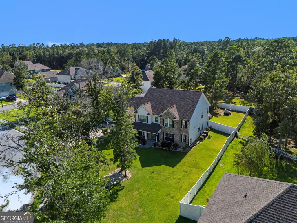
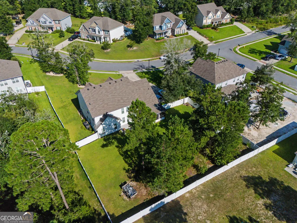
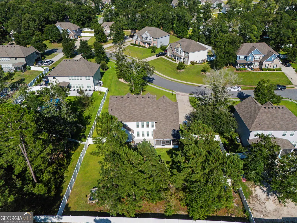
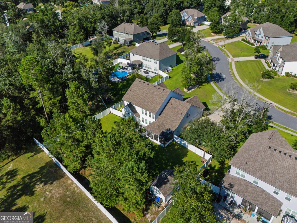
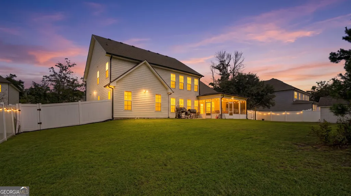
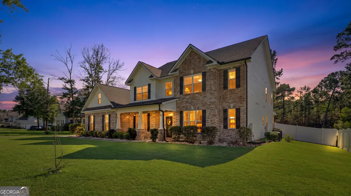
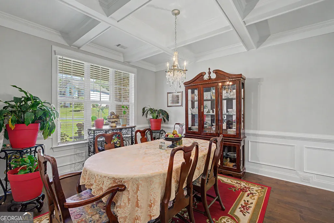
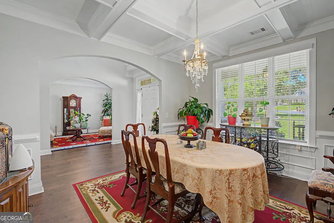
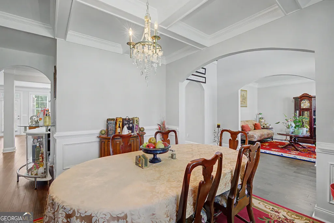
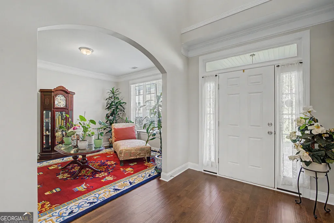
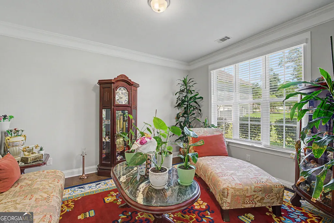
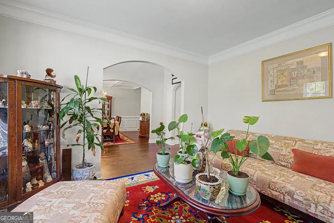
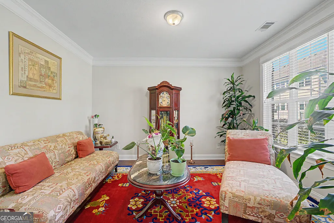
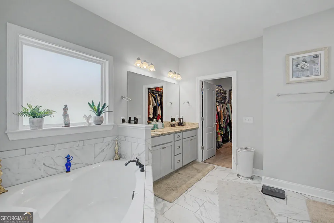
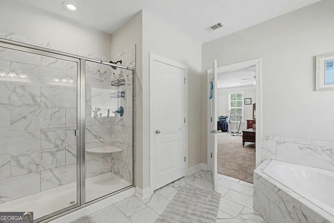
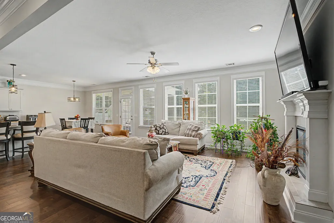
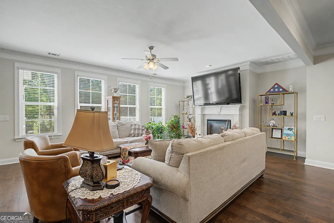
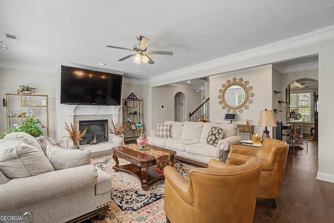
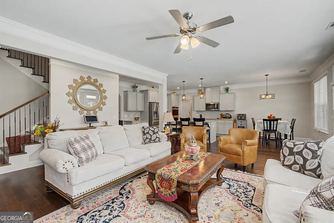
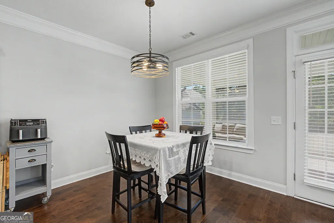
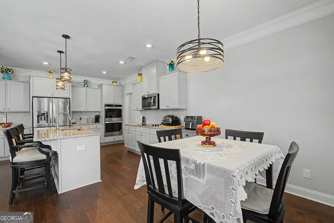
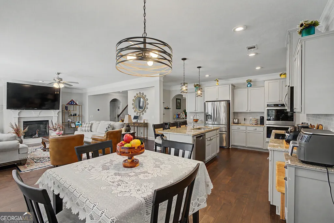
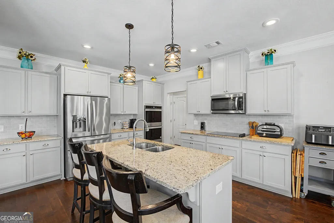
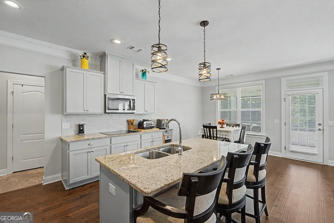
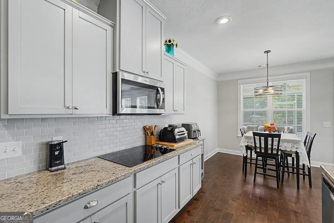
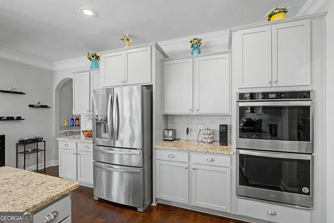
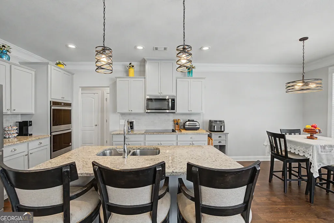
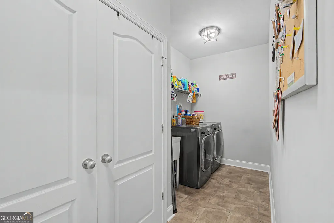
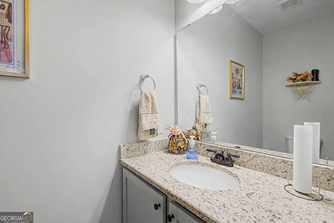
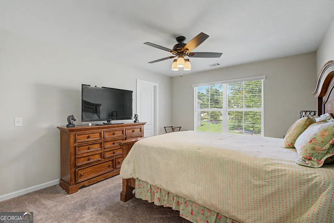
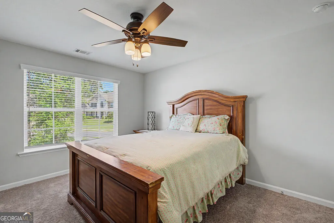
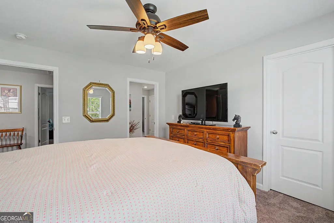
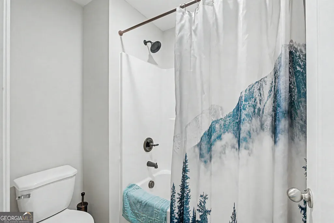
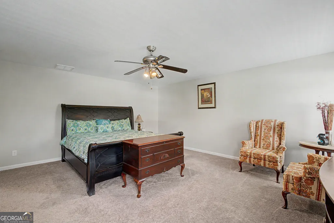
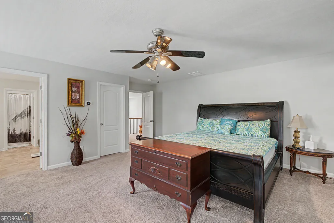
Welcome home to 87 Crestview Drive, where Southern elegance and everyday comfort meet in the prestigious Covered Bridge community of Guyton. Set on 0.52 acres in Phase 2, this beautiful 5-bedroom, 3.5-bath home offers approximately 4,100 square feet of space designed for relaxing, entertaining, and enjoying life at home. Inside, warm details make every room feel inviting, from updated light fixtures and ceiling fans in every bedroom to fireplaces in both the living room and the luxurious main-level primary suite. The primary bath offers a true retreat with a soaking tub, separate shower, and oversized walk-in closet, while the formal dining room adds a touch of timeless Southern charm. The kitchen is made for gathering, and the home includes a full-size LG washer and dryer for added convenience. Step outside to the screened-in back patio and enjoy quiet mornings or peaceful evenings overlooking the fully fenced backyard. An HOA-approved storage house and two-car garage provide extra space and practicality without taking away from the home's polished feel. With generous living space, thoughtful upgrades, and a tranquil setting, 87 Crestview Drive offers the kind of comfort that makes you want to slow down, settle in, and stay awhile.
| Elementary School | Middle School | High School |
|---|---|---|
| Marlow Elementary School | South Effingham Middle School | South Effingham High School |
| Price History | |
|---|---|
| 8/24/2026 | Listed $619,900 |
| 9/11/2026 | 3$599,900 |
General Features
| Sewer | Public Sewer |
|---|---|
| Heating | Central,Electric |
| Cooling | Ceiling Fan(s),Central Air,Electric |
| Utilities | Cable Available,Underground Utilities |
| Roof | Composition |
| Appliances | Cooktop,Dishwasher,Disposal,Double Oven,Dryer,Electric Water Heater,Ice Maker,Microwave,Oven,Refrigerator,Washer |
| HOA Fee | 1224 |
| Association Fee Includes | Other,Pest Control |
| Patio/Porch Features | Patio,Porch,Screened |
| Architectural Style | Brick Front,Traditional |
| Security Features | Smoke Detector(s) |
| Construction Materials | Brick |
| Year Built | 2021 |
| View | City |
| Levels | Two |
| Property Subtype | Single Family Residence |
| Tax Year | 2025 |
| Community Features | Clubhouse,Playground,Sidewalks,Street Lights |
| County | Effingham |
| New Construction | false |
| Property Type | Residential |
| HOA | true |
| Attached Garage | true |
| Energy Efficient | Thermostat |
| Subdivision Name | Covered Bridge Plantation |
| Garage Y/N | true |
| Other Structures | Shed(s) |
| Full Baths | 3 |
| Status | Active |
| Directions | From Pooler Pkwy, take Hwy 80 W through Bloomingdale. Turn right on GA-17 N. In ~2 miles, turn left on Covered Bridge Blvd. At the roundabout take the 2nd exit, continue on Covered Bridge Blvd, then right on Crestview Dr. 87 is on the right. |
| High School | South Effingham |
| City | Guyton |
| Lot Size Units | Square Feet |
| Lot Size Square Feet | 22651.2 |
| Carport Y/N | false |
| Spa Features | Bath |
| Elementary School | Marlow |
| Property Attached Y/N | false |
| Land Lease Y/N | false |
| Tax Annual Amount | 3080.05 |
| Home Warranty Y/N | false |
| Middle/Junior High School | South Effingham |
| Property Condition | Resale |
| Structure Type | House |
| Building Area Units | Square Feet |
| Living Area Units | Square Feet |
| Standard Status | Active |
| Virtual Tour | https://youtube.com/shorts/GiIjOv0pPfo?si=qqsOg5JJtHE86GrK |
Interior Features
| Interior Amenities | Double Vanity,Other,Separate Shower |
|---|---|
| Basement | None |
| Flooring | Carpet,Vinyl |
| Total Fireplaces | 1 |
| Fireplace Features | Living Room |
| Common Walls | No Common Walls,No One Above,No One Below |
| Air Conditioning Y/N | true |
| Heating Y/N | true |
| Fireplace Y/N | true |
| Above Grade Finished Area | 4100 |
| Half Baths | 1 |
| Laundry Features | In Hall,Other |
| Total Bedrooms | 5 |
| Main Level Bedrooms | 1 |
| Main Level Bathrooms | 1 |
| Below Grade Finished Area Unit Type | Square Feet |
| LivingAreaSource | Public Records |
| Above Grade Finished Area Unit Type | Square Feet |
| Kitchen Features | Breakfast Area,Breakfast Bar |
| Total Baths | 4 |
Exterior Features
| Vegetation | Grassed,Partially Wooded |
|---|---|
| Fencing | Back Yard,Fenced,Front Yard |
| Parking Features | Garage,Attached,Off Street,Parking Pad,Garage Door Opener,Side/Rear Entrance |
| Lot Features | Private,Sloped |
| Water Source | Public |
| Lot Size Area | 22651.2 |
| Foundation Details | Slab |
| Spa | true |
| Building Area Total | 4100 |
| Lot Size Acres | 0.52 |
| Lot Size Source | Public Records |
Amenities
- Foreclosure
- Views
- Short Sale
- New Construction
- Adult 55+
- Lease To Own
- No HOA Fees
- Furnished
- Primary On Main
- Air Conditioning
- Seller Finance
- Green
- Fixer Upper
- Horse
- Golf
- Fireplace
- Deck
- Garage
- Basement
- Pool
Property vs Single Family Average in 31312
Price
Taxes
Year Built
 The data relating to real estate for sale on this website comes in part from the Broker Reciprocity Program of the Savannah multi-List Corporation. Real Estate listings held by brokerage firms other than Berkshire Hathaway HomeServices Bay Street Realty Group - Savannah are marked with the name of the listing brokers.
Data last updated: September 13, 2026 10:43 PM UTC
All information deemed reliable but not guaranteed.
© 2026 Savannah Multi-List Corporation. All rights reserved.
The data relating to real estate for sale on this website comes in part from the Broker Reciprocity Program of the Savannah multi-List Corporation. Real Estate listings held by brokerage firms other than Berkshire Hathaway HomeServices Bay Street Realty Group - Savannah are marked with the name of the listing brokers.
Data last updated: September 13, 2026 10:43 PM UTC
All information deemed reliable but not guaranteed.
© 2026 Savannah Multi-List Corporation. All rights reserved.
 ©2026 Georgia Multiple Listing Service All information deemed reliable but not guaranteed. All properties are subject to prior sale, change or withdrawal. Neither listing broker(s) or information provider(s) shall be responsible for any typographical errors, misinformation, misprints and shall be held totally harmless. Listing(s) information is provided for consumer's personal, non-commercial use and may not be used for any purpose other than to identify prospective properties consumers may
 The data relating to real estate on this web site comes in part from the Internet Data Exchange program of Hive MLS LLC, and is updated as of September 14, 2026 7:46 AM UTC All information is deemed reliable but not guaranteed and should be independently verified. All properties are subject to prior sale, change, or withdrawal. Neither listing broker(s) nor Berkshire Hathaway HomeServices Bay Street Realty Group - Savannah shall be responsible for any typographical errors, misinformation, or misprints,
