
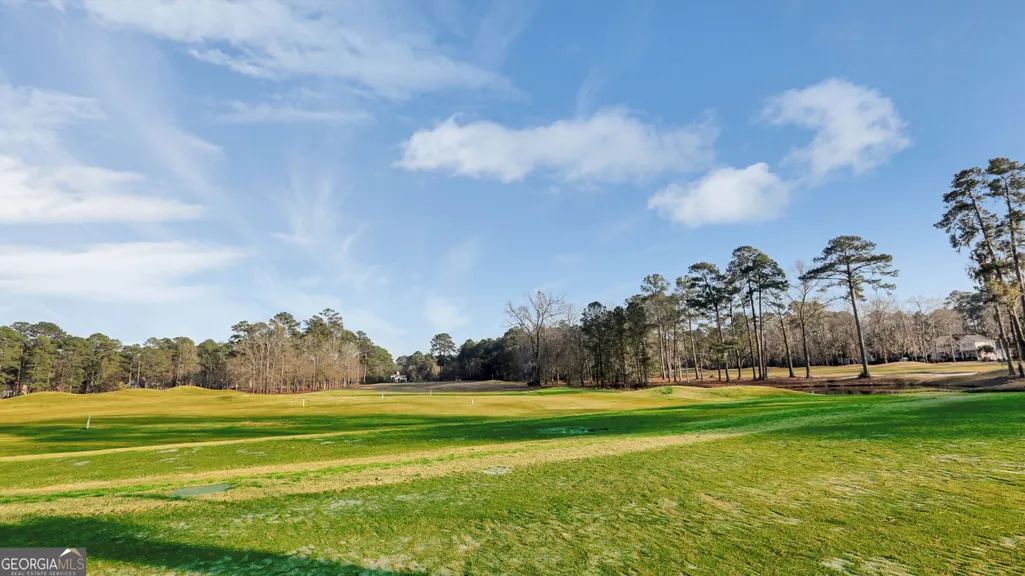
Golf Course

Address
12 Baymeadow Lane, Savannah, GA
Price
$ 569,000
Property Attributes
- MLS#10833424
- TypeSingle Family
- Listing Status Active
- CountyChatham
- CitySavannah
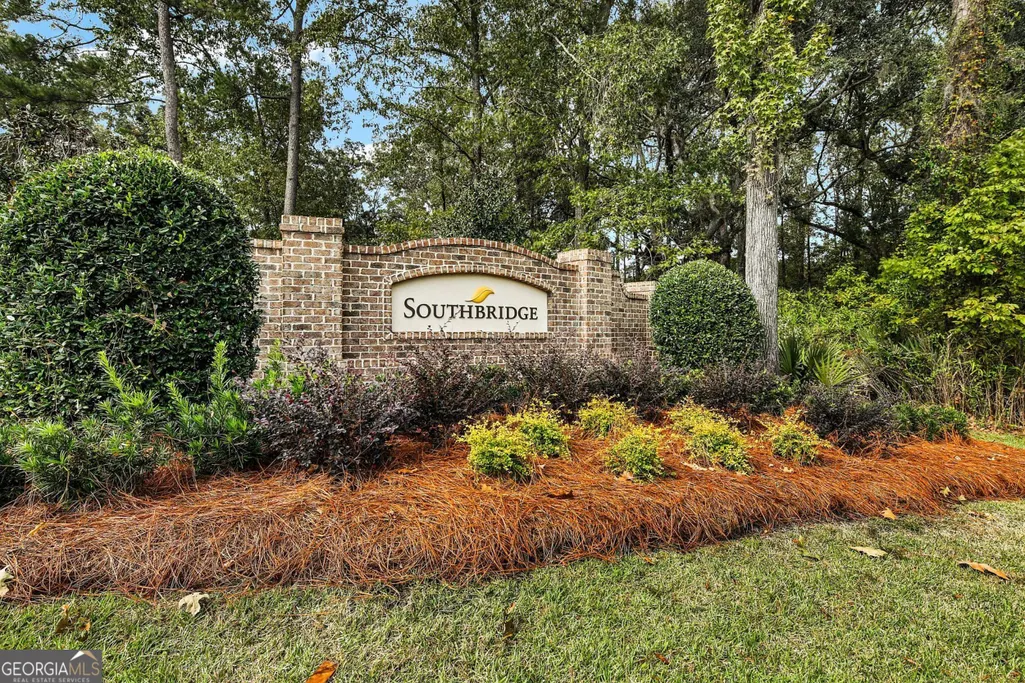
- NeighborhoodSouthbridge Sub
- Zip31405
- StyleTraditional
- Year Built1997
- Taxes$ 7624
- Price$ 569,000
- Bedrooms4
- Full Bathrooms2
- Half Bathrooms0
- Sqr Footage2504
- Lot Size0.34 Acres
Data Source:
Georgia MLS (GAMLS)
Property Description
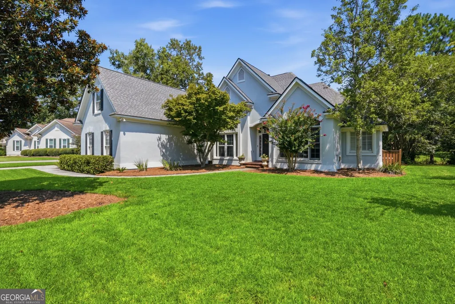
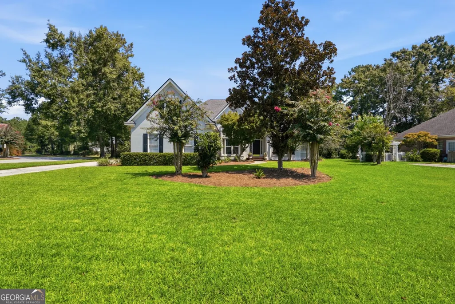
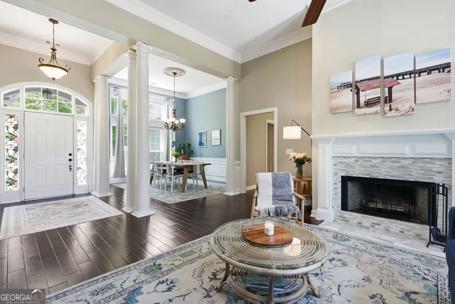
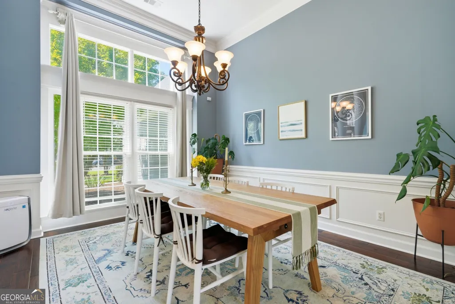
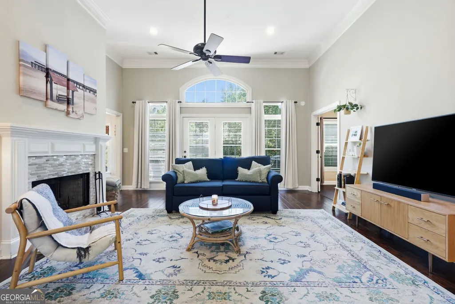
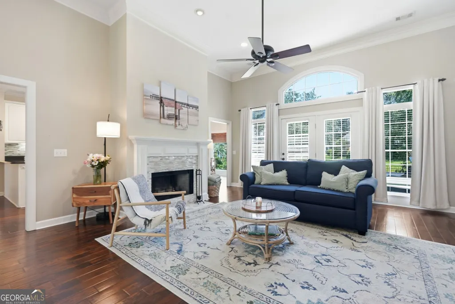
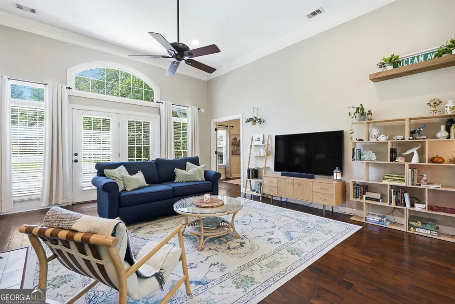
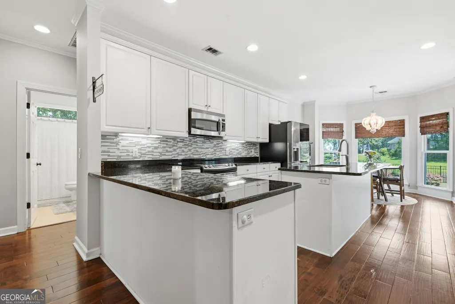
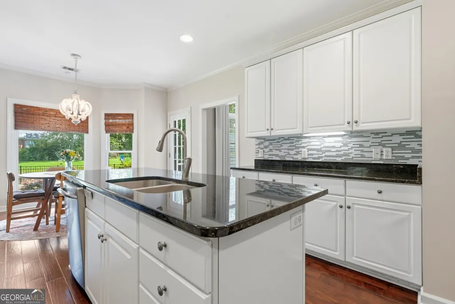
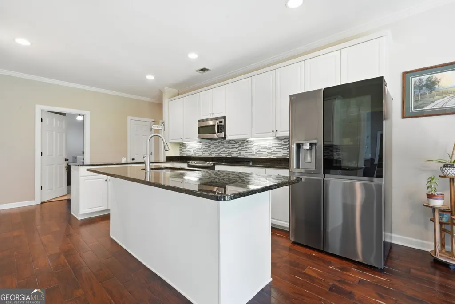
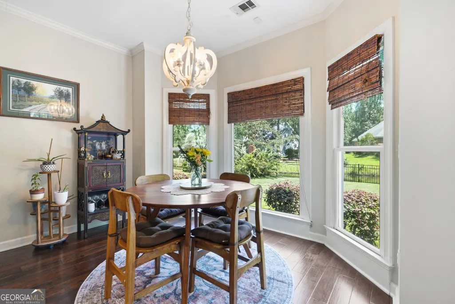
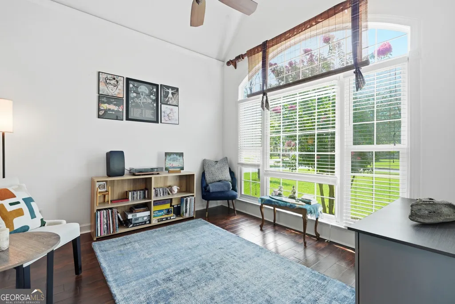
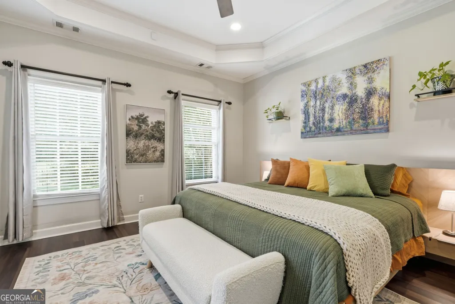
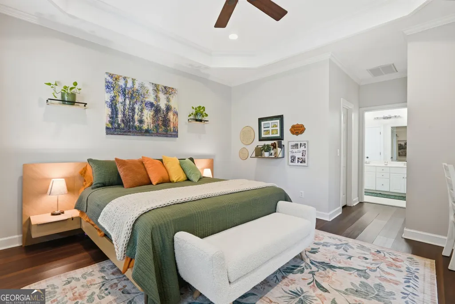
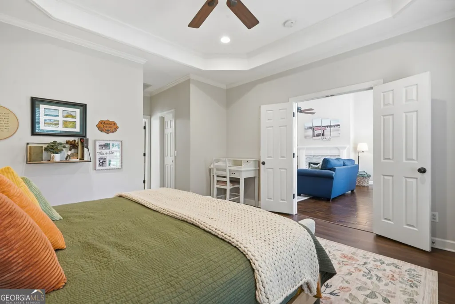
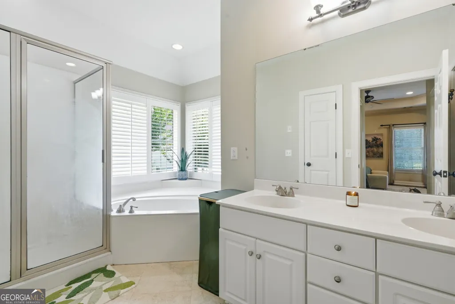
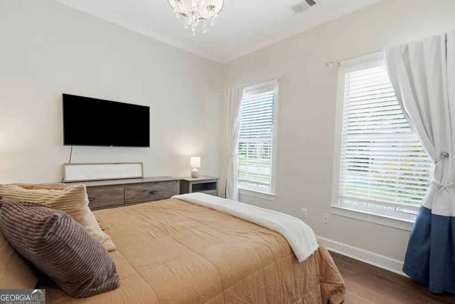
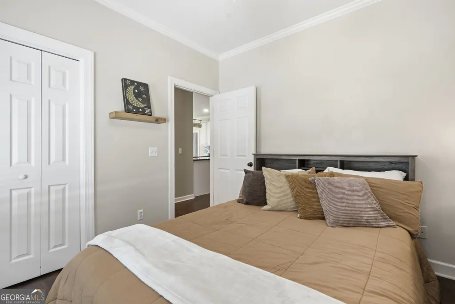
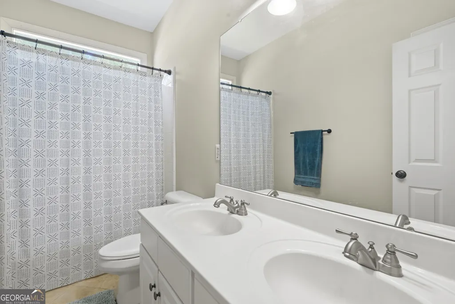
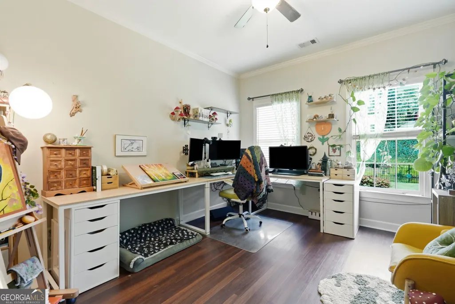
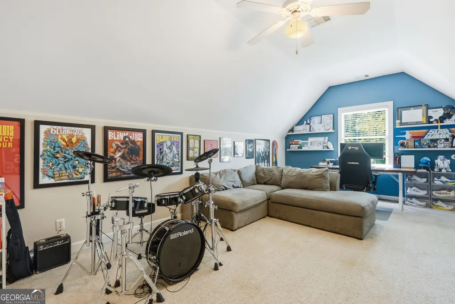
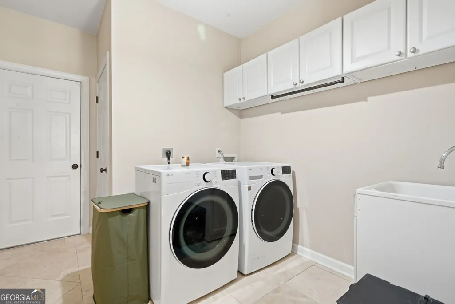
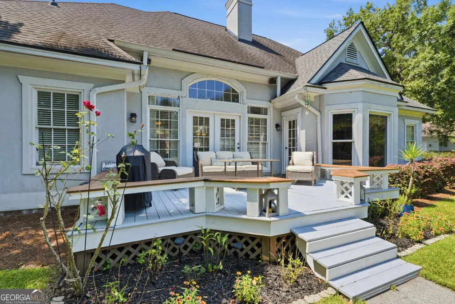
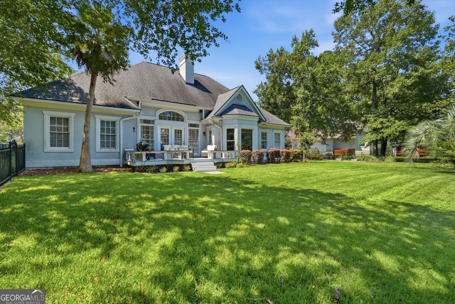
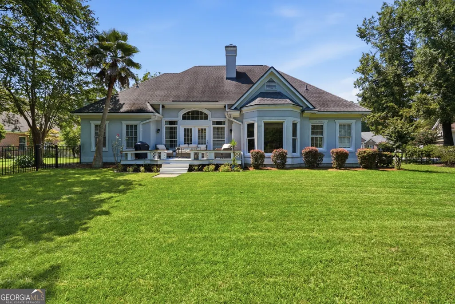
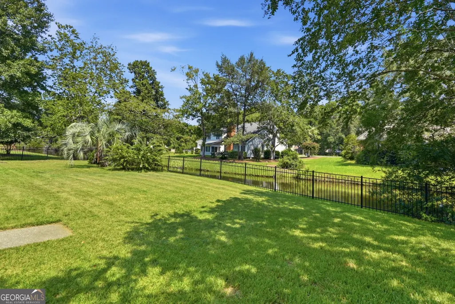
Come home from work, close the door, and settle into your own private retreat. Start the morning with coffee overlooking the lagoon, gather with friends for dinner, spend an afternoon enjoying the fenced backyard, or simply unwind in the family room at the end of the day. And when youre ready to head out, youre close to everything Savannah has to offer.Tucked away on a quiet cul-de-sac in desirable Southbridge, this spacious 4-bedroom, 2-bath home offers a comfortable layout with soaring ceilings, engineered wood flooring, a dedicated study, formal dining room, and inviting family room with fireplace. The updated kitchen features granite countertops, abundant cabinetry, a center island, and stainless-steel appliances. The split-bedroom floor plan provides privacy for the owners suite, while the versatile fourth bedroom upstairs offers flexibility for guests, a home office, media room, or hobby space. Outside, the large deck overlooking the lagoon creates a beautiful backdrop for relaxing or entertaining, while the fenced backyard provides privacy and room to enjoy the outdoors. A newer roof, 2-car garage, and generous laundry room add everyday convenience and peace of mind. A home that gives you room to live, space to relax, and a setting youll love coming home to.
| Elementary School | Middle School | High School |
|---|---|---|
| Gould Elementary School | West Chatham Middle School | New Hampstead High School |
| Price History | |
|---|---|
| 8/26/2026 | Listed $569,000 |
General Features
| Sewer | Public Sewer |
|---|---|
| Heating | Central,Electric |
| Cooling | Central Air,Electric |
| Utilities | Underground Utilities |
| Roof | Composition |
| Appliances | Electric Water Heater |
| HOA Fee | 568 |
| Association Fee Includes | Other |
| Patio/Porch Features | Deck |
| Architectural Style | Traditional |
| Construction Materials | Stucco |
| Year Built | 1997 |
| Levels | One |
| Property Subtype | Single Family Residence |
| Tax Year | 2025 |
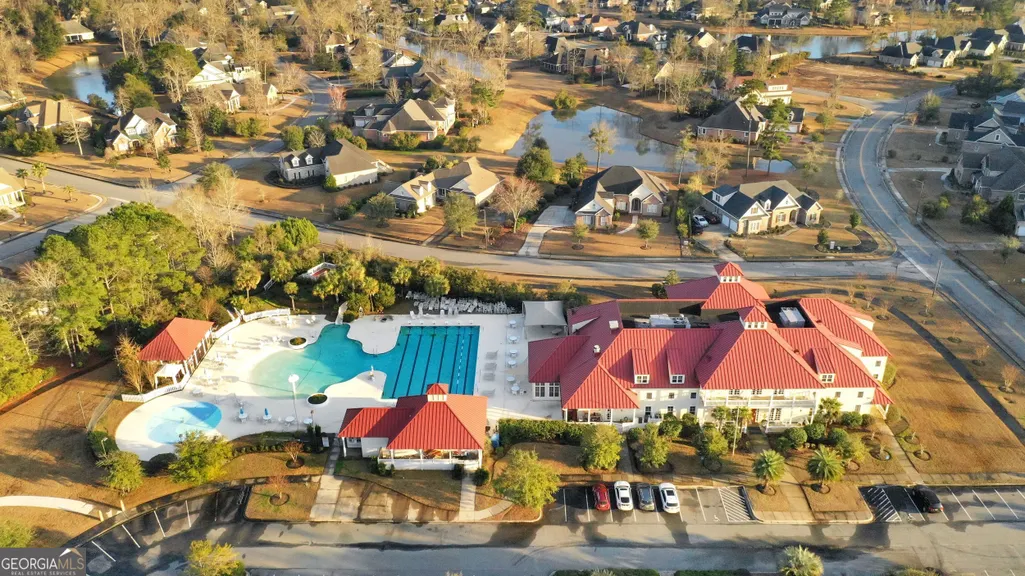
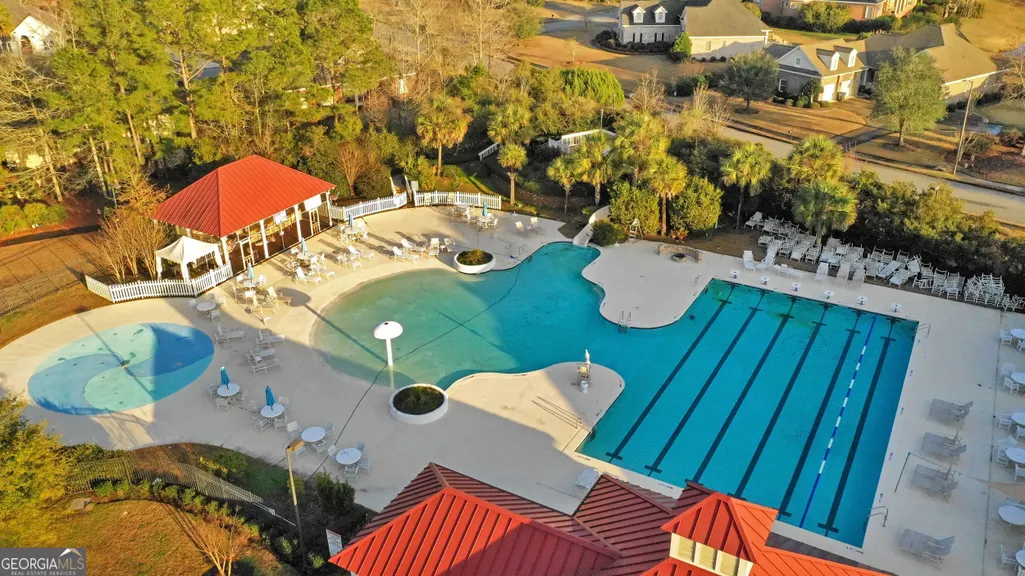
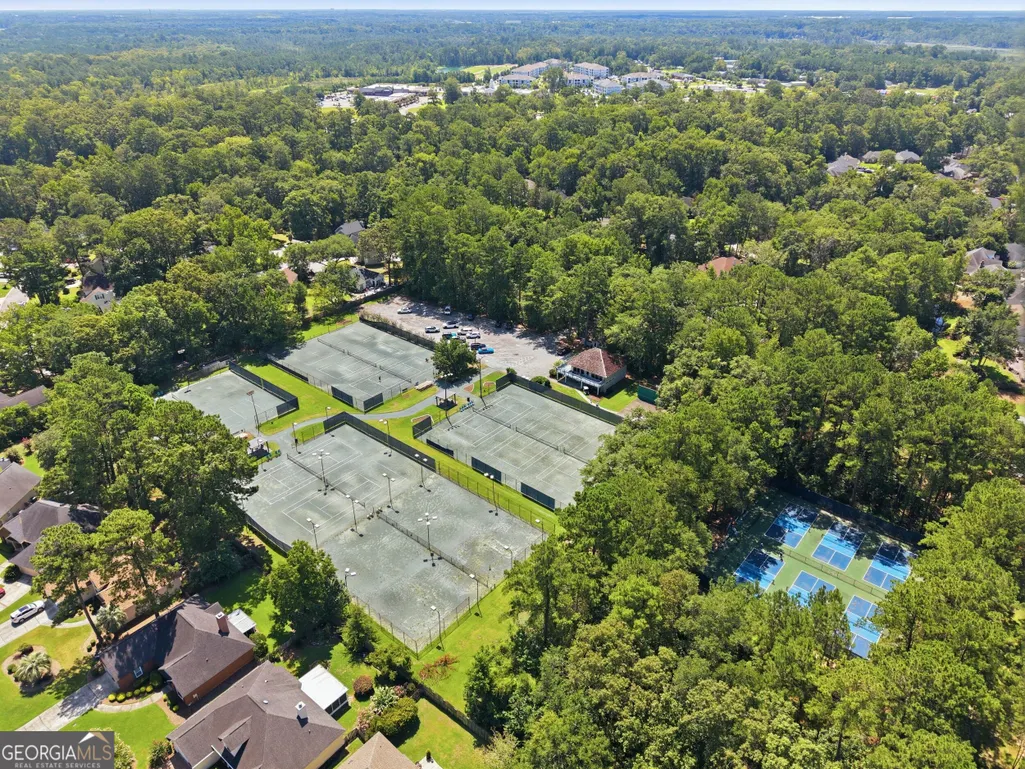
| Community Features | Golf,Pool,Tennis Court(s) |
| County | Chatham |
| New Construction | false |
| Property Type | Residential |
| HOA | true |
| Attached Garage | true |
| Subdivision Name | Southbridge Sub |
| Garage Y/N | true |
| Full Baths | 2 |
| Status | Active |
| Directions | FROM I-16 W - Take exit 160 for GA-307/Dean Forest Rd - Slight left to merge onto GA-307 S/Dean Forest Rd - Use the right lane to merge onto GA-307 S/Dean Forest Rd - Continue straight onto GA-307 S - Exit onto Southbridge Blvd - Turn right onto Baymeadow Ln - Destination will be on the right |
| High School | New Hampstead |
| City | Savannah |
| Lot Size Units | Square Feet |
| Lot Size Square Feet | 14810.4 |
| Carport Y/N | false |
| Elementary School | Gould |
| Land Lease Y/N | false |
| Tax Annual Amount | 7624 |
| Home Warranty Y/N | false |
| Middle/Junior High School | West Chatham |
| Property Condition | Resale |
| Virtual Tour | https://my.matterport.com/show/?m=NMjf2j2Xivz&brand=0 |
| Structure Type | House |
| Building Area Units | Square Feet |
| Living Area Units | Square Feet |
| Standard Status | Active |
| Virtual Tour | https://my.matterport.com/show/?m=NMjf2j2Xivz |
Interior Features
| Interior Amenities | Double Vanity,Separate Shower,Soaking Tub,Split Foyer,Tray Ceiling(s),Entrance Foyer |
|---|---|
| Basement | None |
| Flooring | Other |
| Total Fireplaces | 1 |
| Fireplace Features | Factory Built,Family Room |
| Air Conditioning Y/N | true |
| Heating Y/N | true |
| Fireplace Y/N | true |
| Above Grade Finished Area | 2504 |
| Laundry Features | Other |
| Total Bedrooms | 4 |
| Main Level Bedrooms | 4 |
| Main Level Bathrooms | 2 |
| Below Grade Finished Area Unit Type | Square Feet |
| LivingAreaSource | Public Records |
| Above Grade Finished Area Unit Type | Square Feet |
| Kitchen Features | Breakfast Area |
| Total Baths | 2 |
Exterior Features
| Fencing | Fenced |
|---|---|
| Parking Features | Attached |
| Lot Features | Other |
| Water Source | Public |
| Lot Size Area | 14810.4 |
| Building Area Total | 2504 |
| Lot Size Acres | 0.34 |
| Lot Size Source | Public Records |
Amenities
- Foreclosure
- Views
- Short Sale
- New Construction
- Adult 55+
- Lease To Own
- No HOA Fees
- Furnished
- Primary On Main
- Air Conditioning
- Seller Finance
- Green
- Fixer Upper
- Horse
- Golf
- Fireplace
- Deck
- Garage
- Basement
- Pool
Property vs Single Family Average in 31405
Price
Taxes
Year Built
 The data relating to real estate for sale on this website comes in part from the Broker Reciprocity Program of the Savannah multi-List Corporation. Real Estate listings held by brokerage firms other than Berkshire Hathaway HomeServices Bay Street Realty Group - Savannah are marked with the name of the listing brokers.
Data last updated: September 13, 2026 10:43 PM UTC
All information deemed reliable but not guaranteed.
© 2026 Savannah Multi-List Corporation. All rights reserved.
The data relating to real estate for sale on this website comes in part from the Broker Reciprocity Program of the Savannah multi-List Corporation. Real Estate listings held by brokerage firms other than Berkshire Hathaway HomeServices Bay Street Realty Group - Savannah are marked with the name of the listing brokers.
Data last updated: September 13, 2026 10:43 PM UTC
All information deemed reliable but not guaranteed.
© 2026 Savannah Multi-List Corporation. All rights reserved.
 ©2026 Georgia Multiple Listing Service All information deemed reliable but not guaranteed. All properties are subject to prior sale, change or withdrawal. Neither listing broker(s) or information provider(s) shall be responsible for any typographical errors, misinformation, misprints and shall be held totally harmless. Listing(s) information is provided for consumer's personal, non-commercial use and may not be used for any purpose other than to identify prospective properties consumers may
 The data relating to real estate on this web site comes in part from the Internet Data Exchange program of Hive MLS LLC, and is updated as of September 14, 2026 7:46 AM UTC All information is deemed reliable but not guaranteed and should be independently verified. All properties are subject to prior sale, change, or withdrawal. Neither listing broker(s) nor Berkshire Hathaway HomeServices Bay Street Realty Group - Savannah shall be responsible for any typographical errors, misinformation, or misprints,
