
Views - Eco Friendly
Address
7660 Donington Park Drive, Cumming, GA
Price
$ 589,000
Property Attributes
- MLS#10844240
- TypeSingle Family
- Listing Status New
- CountyForsyth
- CityCumming
- NeighborhoodTHE ENCLAVE
- Zip30040
- StyleTraditional
- Year Built1999
- Taxes$ 512
- Price$ 589,000
- Bedrooms3
- Full Bathrooms2
- Half Bathrooms0
- Sqr Footage2337
- Lot Size0.6 Acres
Data Source:
Georgia MLS (GAMLS)
Property Description
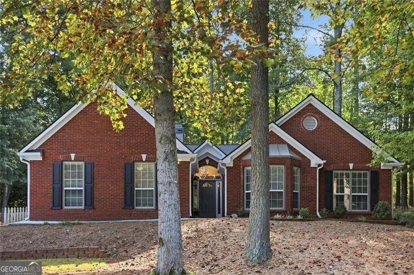
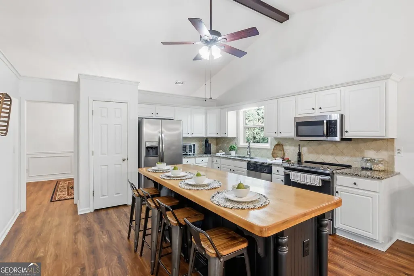
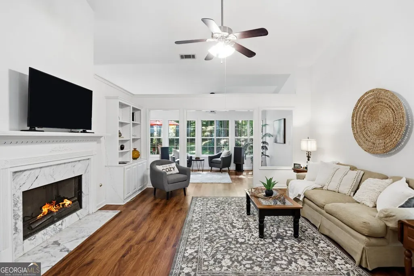
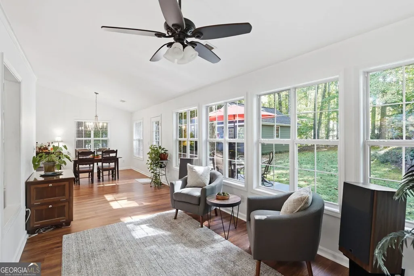
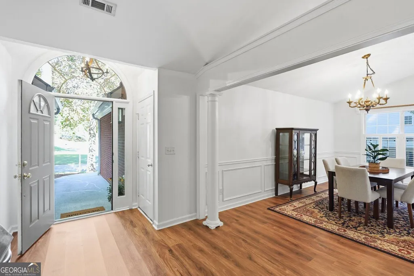
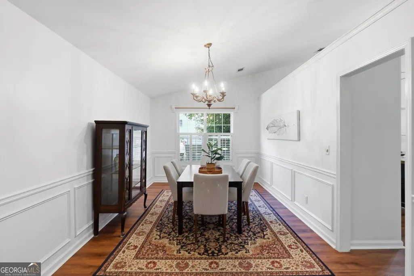
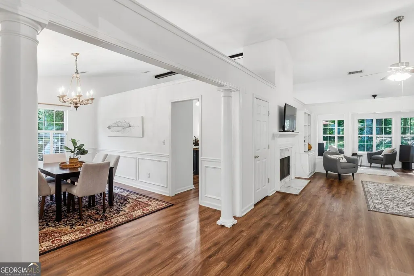
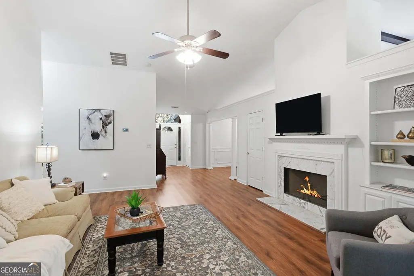
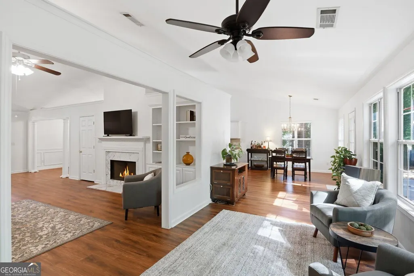
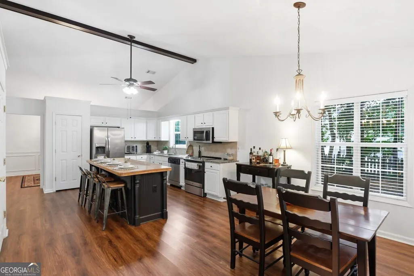
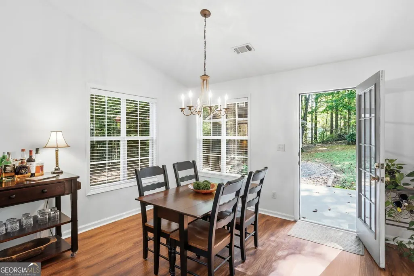
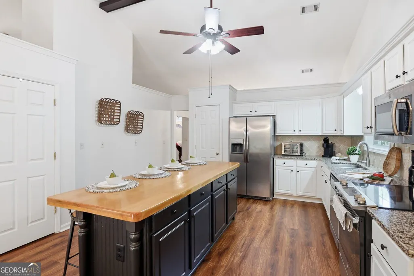
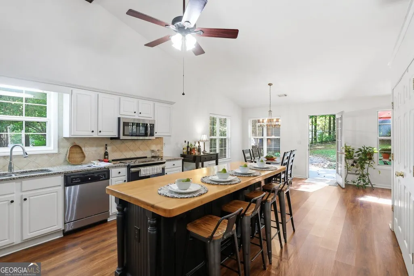
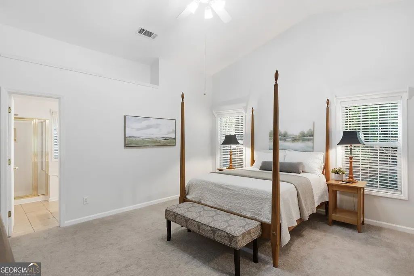
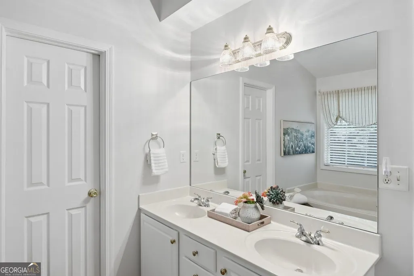
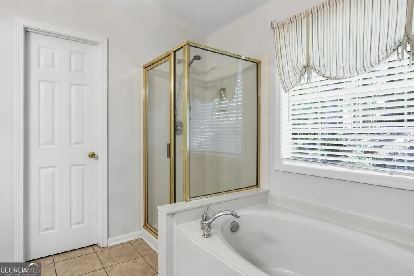
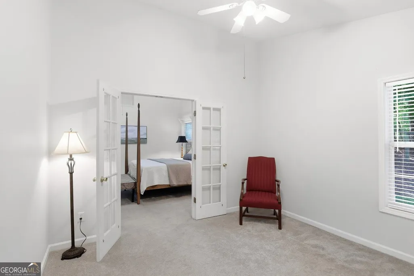
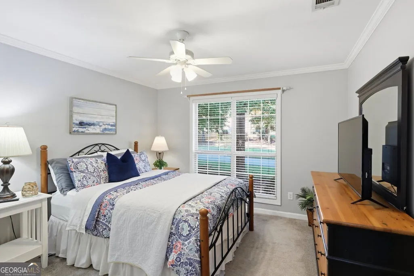
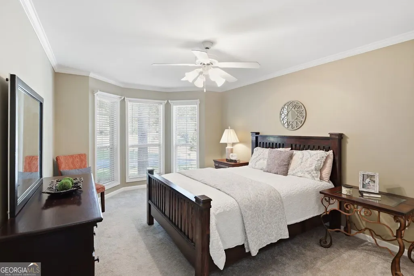
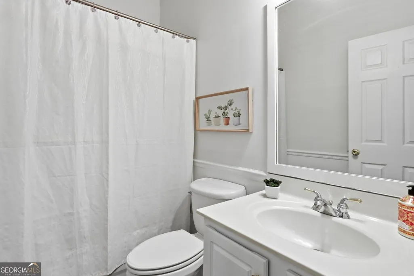
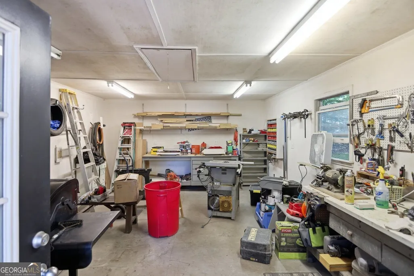
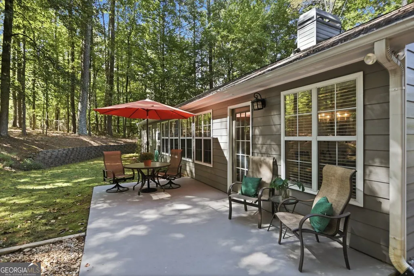
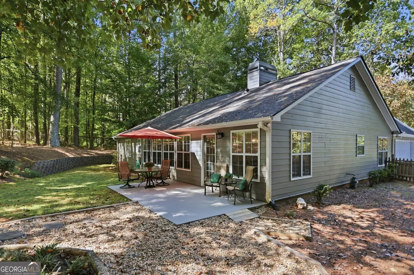
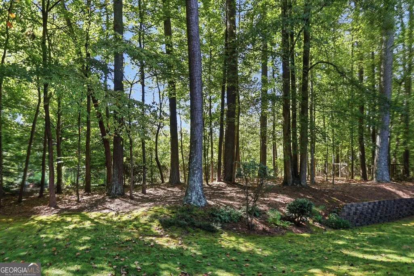
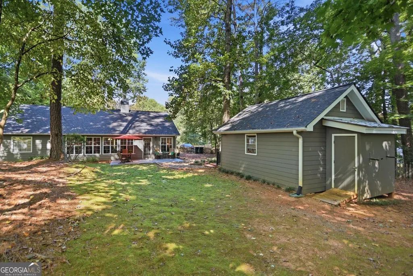
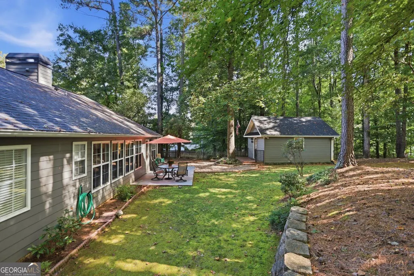
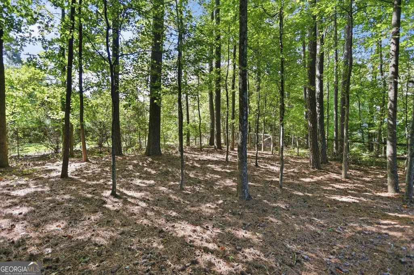
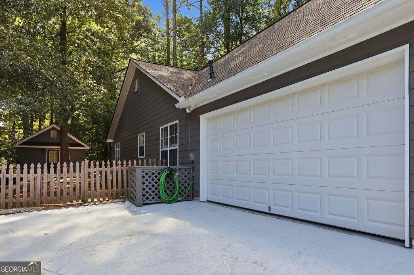
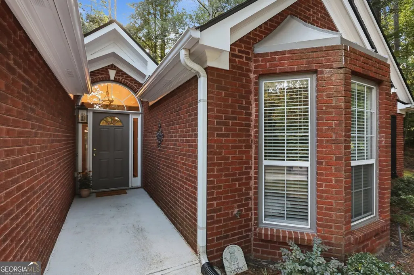
Charming Ranch home on large private wooded lot. Spacious light filled, living areas with wood floors. Living room anchored by fireplace with marble surround and gas starter. Sunroom is cozy spot for sipping your coffee in the morning or relaxing in the evening. Kitchen with white cabinets, granite counters and large island with beautiful wooden top. Stainless Steel appliances in the kitchen. The island fits 4 barstools and will be the place to hang out in the kitchen. Corner breakfast room overlooks back yard. Formal dining room will allow you to entertain the whole family. Primary bedroom with ensuite bath with double vanity and separate tub and shower and a large walk in closet. From primary bedroom there are glass French doors opening into a room that would be the perfect home office or nursery. Two additional bedrooms share the second full bath. Patio across the back of the home. The wooded back yard is fully fenced. There is a 14x 18 workshop or artist studio in the back yard with electricity. The roof is only 2 years old. The Enclave is a small community with 36 homes built on large lots.
| Elementary School | Middle School | High School |
|---|---|---|
| Midway Elementary School | Vickery Creek Middle School | West Forsyth High School |
| Price History | |
|---|---|
| 9/11/2026 | Listed $589,000 |
General Features
| Sewer | Septic Tank |
|---|---|
| Heating | Forced Air,Natural Gas |
| Cooling | Central Air |
| Utilities | Electricity Available,Water Available,Underground Utilities,Natural Gas Available |
| Roof | Composition |
| Appliances | Dishwasher,Microwave,Refrigerator,Gas Water Heater |
| Association Fee Includes | Maintenance Grounds |
| Patio/Porch Features | Patio |
| Architectural Style | Traditional |
| Construction Materials | Brick |
| Year Built | 1999 |
| View | Seasonal View |
| Levels | One |
| Property Subtype | Single Family Residence |
| Tax Year | 2025 |
| Community Features | None |
| Accessibility | Other |
| County | Forsyth |
| New Construction | false |
| Property Type | Residential |
| HOA | true |
| Attached Garage | false |
| Energy Efficient | Windows |
| Subdivision Name | THE ENCLAVE |
| Garage Y/N | true |
| Other Structures | Workshop |
| Full Baths | 2 |
| Status | New |
| Directions | Turn on Campground Rd go 3.4 miles. Then turn right onto Donington Park Dr at the entrance to the neighborhood, The Enclave. Property is on the right. |
| High School | West Forsyth |
| City | Cumming |
| Lot Size Units | Square Feet |
| Lot Size Square Feet | 26136 |
| Carport Y/N | false |
| Elementary School | Midway |
| Property Attached Y/N | false |
| Land Lease Y/N | false |
| Tax Annual Amount | 512 |
| Home Warranty Y/N | false |
| Middle/Junior High School | Vickery Creek |
| Property Condition | Resale |
| Virtual Tour | https://www.photos.ambient3.com/tour/MLS/7265ThornhillLaneNortheast_Atlanta_GA_30328_1539_452164.html |
| Structure Type | House |
| Building Area Units | Square Feet |
| Living Area Units | Square Feet |
| Standard Status | Active |
| Virtual Tour | https://www.photos.ambient3.com/tour/MLS/7265ThornhillLaneNortheast_Atlanta_GA_30328_1539_452164.html |
Interior Features
| Interior Amenities | Bookcases,Double Vanity,Vaulted Ceiling(s),Walk-In Closet(s) |
|---|---|
| Basement | None |
| Flooring | Tile,Carpet |
| Total Fireplaces | 1 |
| Fireplace Features | Factory Built,Gas Starter,Living Room |
| Common Walls | No Common Walls |
| Air Conditioning Y/N | true |
| Heating Y/N | true |
| Window Features | Window Treatments |
| Fireplace Y/N | true |
| Above Grade Finished Area | 2337 |
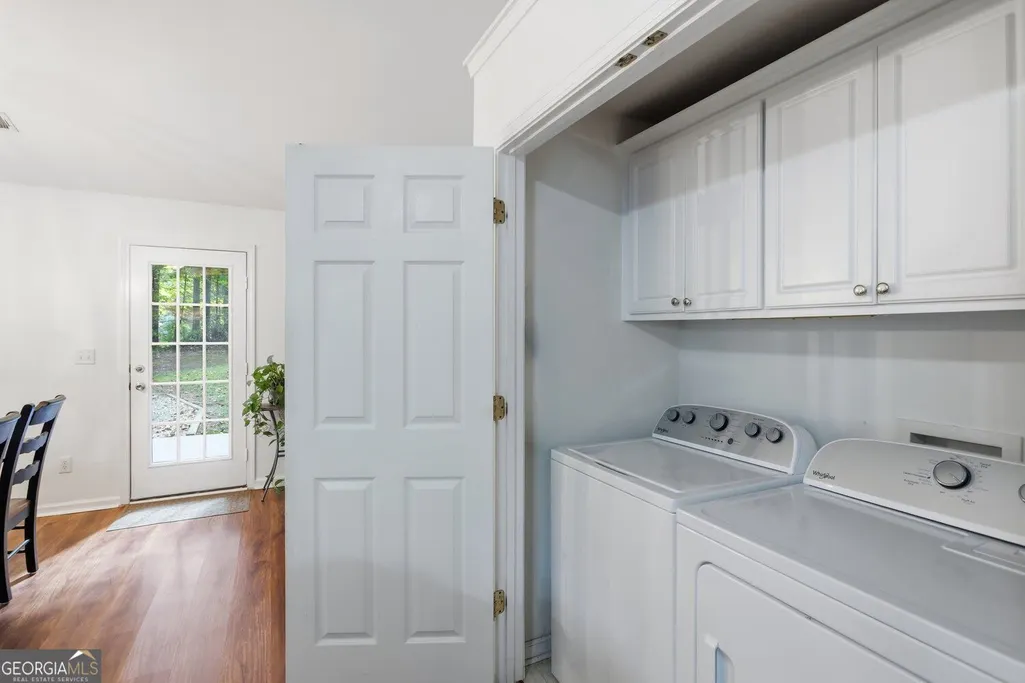
| Laundry Features | In Kitchen |
| Total Bedrooms | 3 |
| Main Level Bedrooms | 3 |
| Main Level Bathrooms | 2 |
| Below Grade Finished Area Unit Type | Square Feet |
| LivingAreaSource | Public Records |
| Above Grade Finished Area Unit Type | Square Feet |
| Kitchen Features | Breakfast Bar,Breakfast Room,Kitchen Island,Pantry |
| Total Baths | 2 |
| Dining Room Features | Seats 12+ |
Exterior Features
| Exterior Amenities | Garden |
|---|---|
| Vegetation | Grassed,Partially Wooded |
| Fencing | Fenced,Back Yard |
| Parking Features | Garage |
| Lot Features | Level |
| Water Source | Public |
| Total Parking | 2 |
| Lot Size Area | 26136 |
| Foundation Details | Slab |
| Building Area Total | 2337 |
| Lot Size Acres | 0.6 |
| Lot Size Source | Owner |
Amenities
- Foreclosure
- Views
- Short Sale
- New Construction
- Adult 55+
- Lease To Own
- No HOA Fees
- Furnished
- Primary On Main
- Air Conditioning
- Seller Finance
- Green
- Fixer Upper
- Horse
- Golf
- Fireplace
- Deck
- Garage
- Basement
- Pool
Property vs Single Family Average in 30040
Price
Taxes
Year Built
 The data relating to real estate for sale on this website comes in part from the Broker Reciprocity Program of the Savannah multi-List Corporation. Real Estate listings held by brokerage firms other than Berkshire Hathaway HomeServices Bay Street Realty Group - Savannah are marked with the name of the listing brokers.
Data last updated: September 13, 2026 10:43 PM UTC
All information deemed reliable but not guaranteed.
© 2026 Savannah Multi-List Corporation. All rights reserved.
The data relating to real estate for sale on this website comes in part from the Broker Reciprocity Program of the Savannah multi-List Corporation. Real Estate listings held by brokerage firms other than Berkshire Hathaway HomeServices Bay Street Realty Group - Savannah are marked with the name of the listing brokers.
Data last updated: September 13, 2026 10:43 PM UTC
All information deemed reliable but not guaranteed.
© 2026 Savannah Multi-List Corporation. All rights reserved.
 ©2026 Georgia Multiple Listing Service All information deemed reliable but not guaranteed. All properties are subject to prior sale, change or withdrawal. Neither listing broker(s) or information provider(s) shall be responsible for any typographical errors, misinformation, misprints and shall be held totally harmless. Listing(s) information is provided for consumer's personal, non-commercial use and may not be used for any purpose other than to identify prospective properties consumers may
 The data relating to real estate on this web site comes in part from the Internet Data Exchange program of Hive MLS LLC, and is updated as of September 14, 2026 7:46 AM UTC All information is deemed reliable but not guaranteed and should be independently verified. All properties are subject to prior sale, change, or withdrawal. Neither listing broker(s) nor Berkshire Hathaway HomeServices Bay Street Realty Group - Savannah shall be responsible for any typographical errors, misinformation, or misprints,
