
Price Reduction - New Construction
Address
116 Miller Chapel Boulevard, Guyton, GA
Price
$ 349,990
Property Attributes
- MLS#SA364234
- TypeSingle Family
- Listing Status Active
- CountyEFFINGHAM
- CityGuyton
- AreaBrunson Station
- NeighborhoodGuyton
- Zip31312
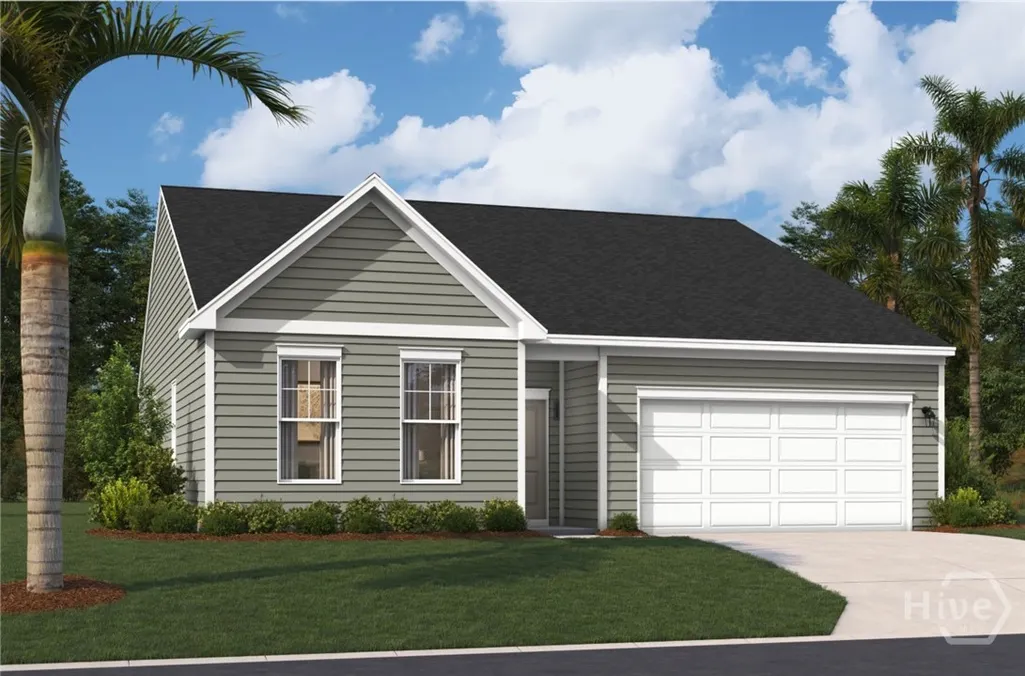
- StyleRanch
- Year Built2026
- Price$ 349,990
- Bedrooms3
- Full Bathrooms2
- Half Bathrooms0
- Sqr Footage1725
- Lot Size0.16 Acres
Data Source:
North Carolina Regional MLS (NCRMLS)
Property Description
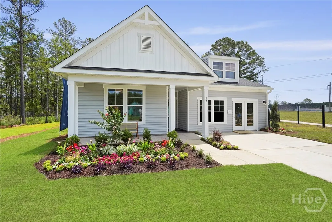
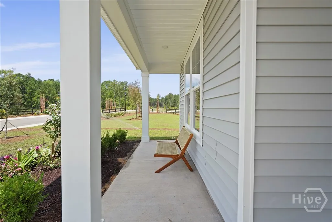
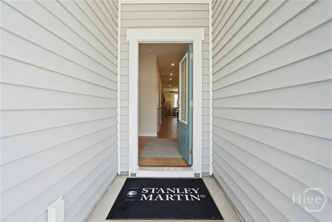
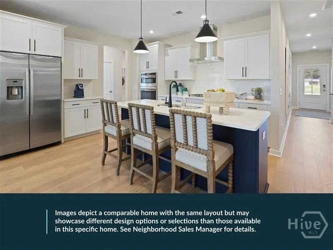
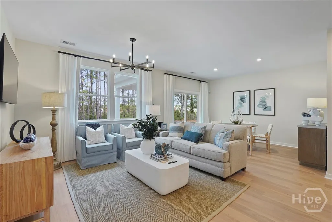
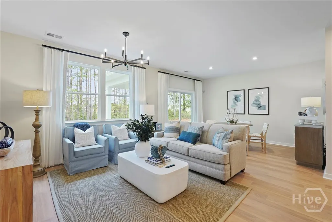
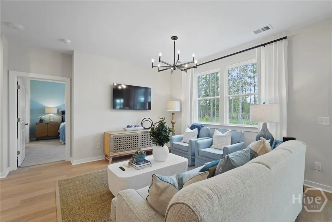
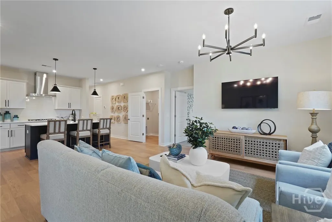
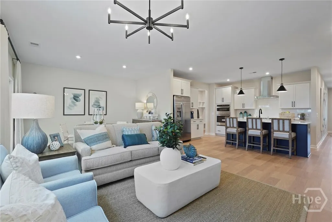
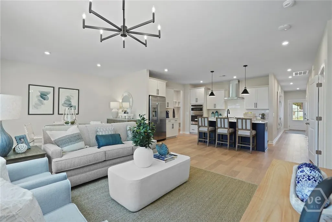
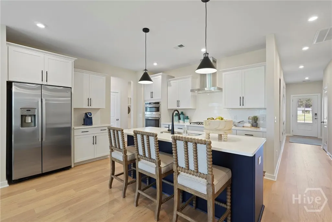
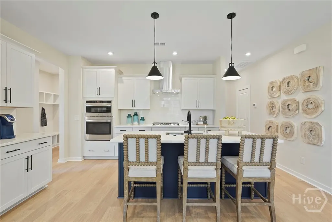
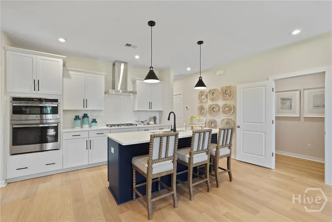
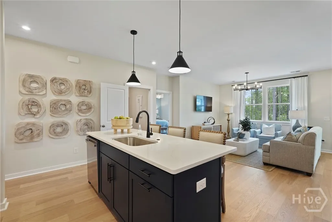
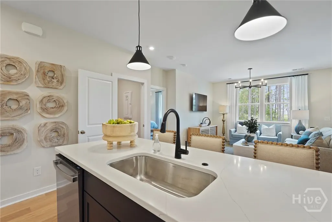
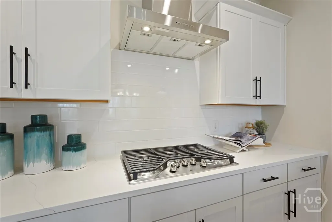
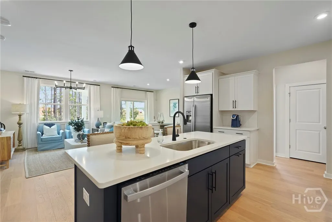
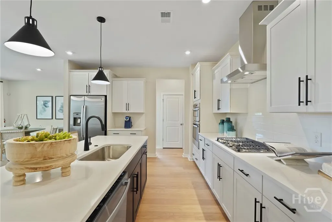
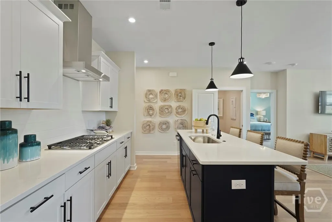
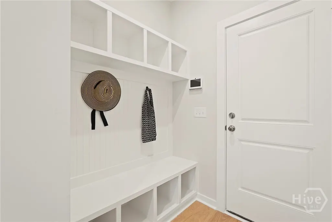
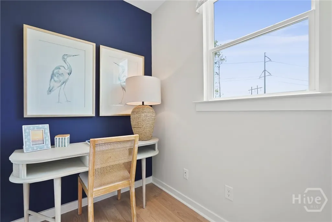
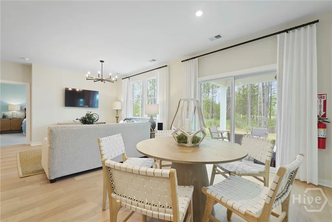
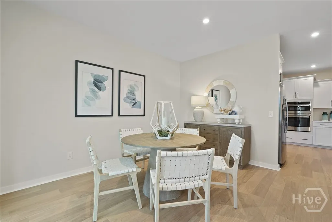
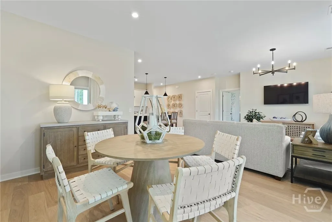
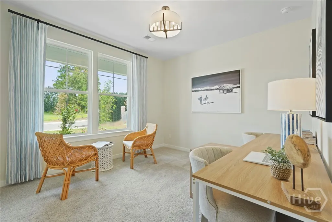
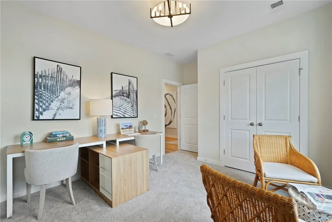
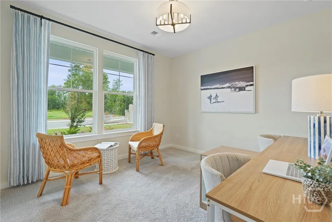
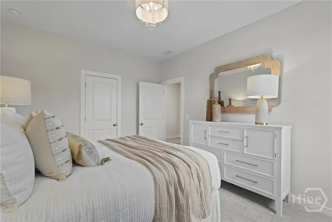
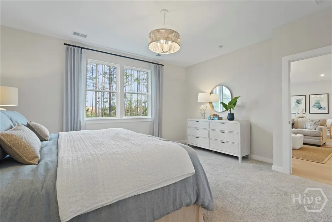
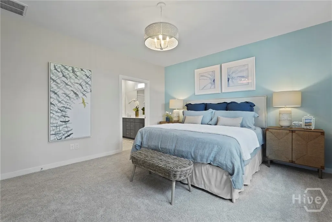
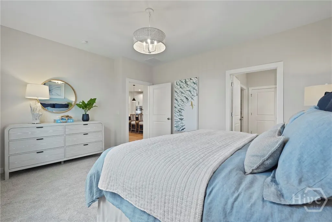
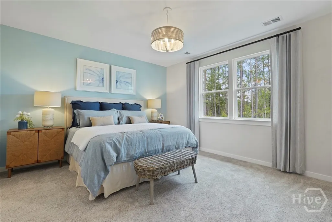
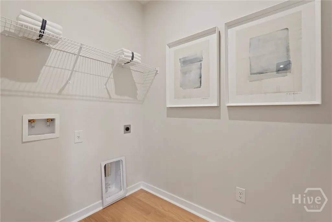
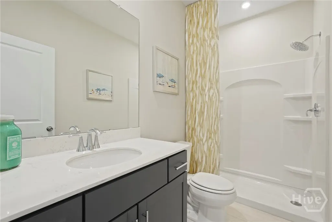
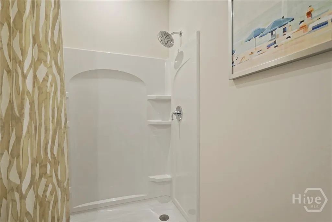
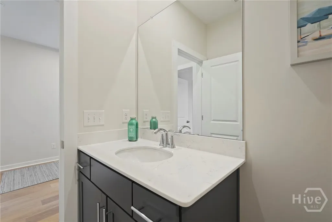
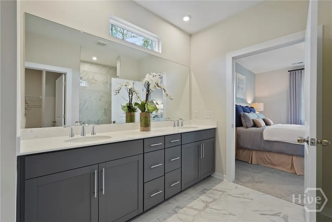
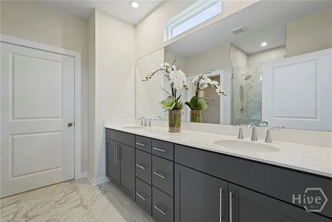
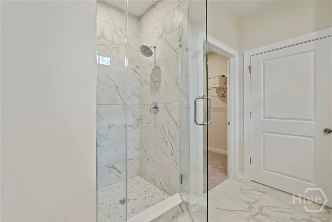
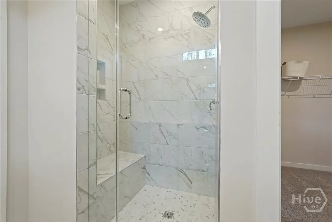
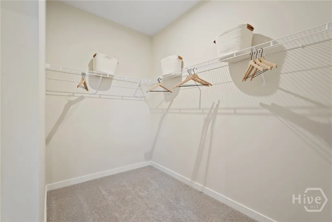
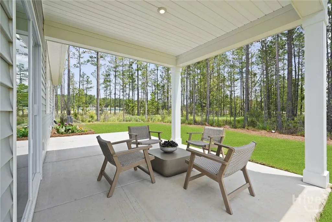
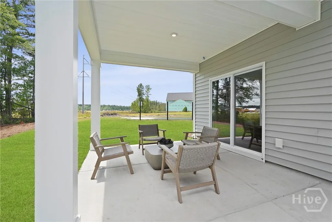
PERSONALIZE YOUR NEW HOME IN BRUNSON STATION BY STANLEY MARTIN HOMES, GUYTON’S NEWEST AMENITY-FILLED COMMUNITY! The Quentin offers the ease of single-level living with a smart, efficient layout that makes every square foot count. This build-to-order opportunity gives you the chance to choose the exterior elevation, homesite, and design selections that best fit your style, while enjoying a floor plan that brings everyday comfort and function together in all the right places. The heart of the home centers around an open family room, dining area, and kitchen, creating an easy flow for gathering, entertaining, or winding down at the end of the day. A private primary suite, two additional bedrooms, two full baths, a separate laundry room, and a 2-car garage provide the spaces you need without the upkeep of a larger footprint. Depending on selected options, the Quentin can also include outdoor living enhancements such as a covered patio, giving you even more room to relax and enjoy your new home. Brunson Station brings small-town charm and everyday convenience together in Guyton, with planned amenities including a resort-style pool, community pavilion, sports field, multipurpose and pickleball courts, dog park, playground, sidewalks and trails. The community is also conveniently located near major area employers, shopping, dining, Savannah/Hilton Head International Airport, and Downtown Savannah. Listing price reflects the base price of the Quentin floor plan, with final pricing varying based on selected elevation, structural options, design selections, upgrades, and homesite premiums. Ask about current build-to-order incentives, including available Flex Cash and closing cost assistance with use of our preferred lender and closing attorney. Schedule your appointment today to start designing your new home at Brunson Station!
| Price History | |
|---|---|
| 9/9/2026 | Listed $354,990 |
| 9/15/2026 | 2$349,990 |
General Features
| Living Area | 1725.0 |
|---|---|
| Heating | Electric,Forced Air,Heat Pump |
| Cooling | Central Air,Electric |
| Utilities | Underground Utilities |
| Possession | Close Of Escrow |
| Roof | Asphalt |
| Appliances | Some Electric Appliances,Dishwasher,Electric Water Heater,Disposal,Microwave,Range |
| Development Status | Proposed |
| HOA Fee | 770.0 |
| Garage Spaces | 2.0 |
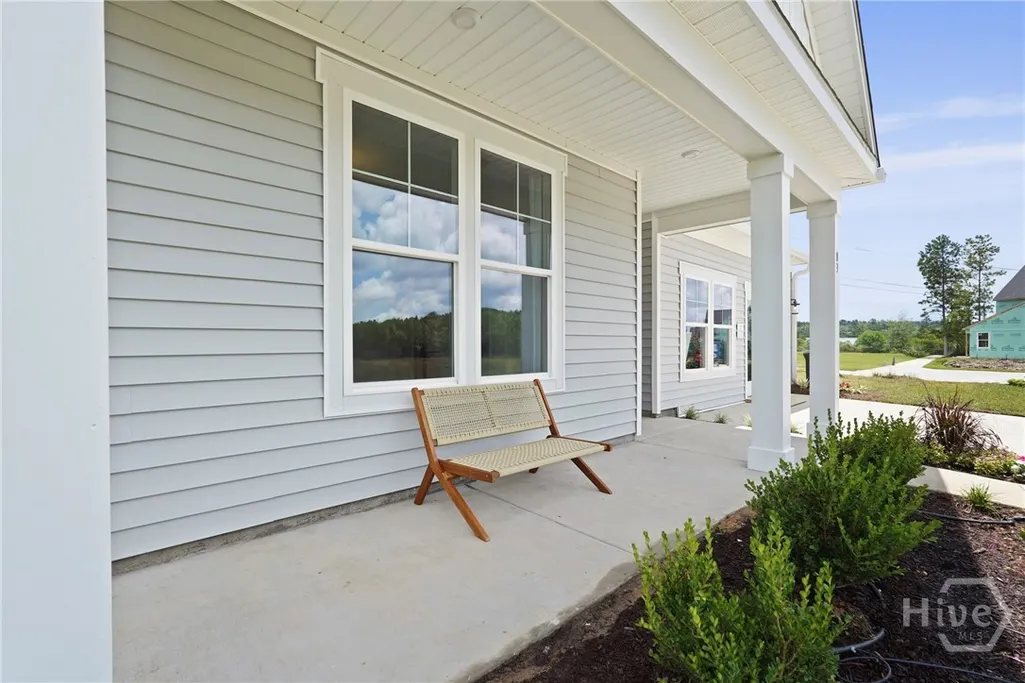
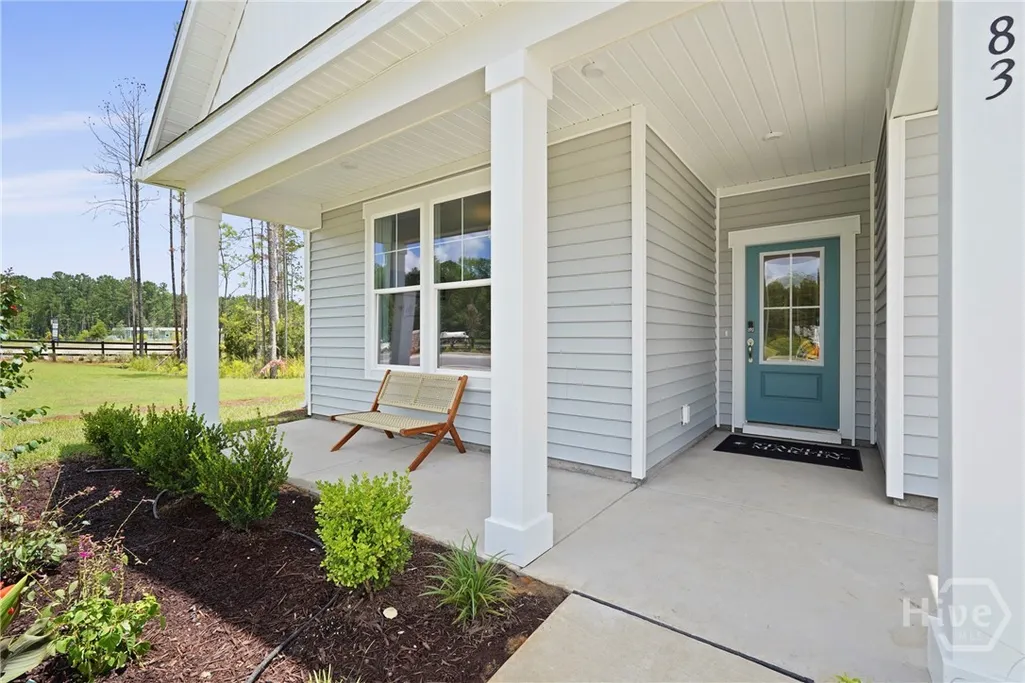
| Patio/Porch Features | Front Porch |
| Architectural Style | Ranch |
| Pool Features | Community |
| Restrictions | Restrictive Covenant |
| Construction Materials | Vinyl Siding |
| Year Built | 2026 |
| Stories Count | 1 |
| Property Subtype | Single Family Residence |
| Parcel Number | 418H-245 |
| Community Features | Clubhouse,Pool,Playground,Sidewalks,Tennis Court(s) |
| Assoc Fee Paid Per | Annually |
| County | Effingham |
| New Construction | Yes |
| Property Type | Residential |
| In City Limits? (Y/N) | No |
| HOA | Yes |
| Attached Garage | No |
| Subdivision Name | Brunson Station |
| Garage Y/N | Yes |
| Full Baths | 2 |
| Status | Active |
| Directions | From I-95 exit 209 Hwy. 21,head west to turn left onto Monteith Rd Hwy. 30 turns into Noel C Conway Rd.at the roundabout,Brunson Station is approx. 4 miles down on your left. Please use 2872 Noel C |
| City | Guyton |
| Zoning Description | Single Family |
| Lot Size Units | Acres |
| Lot Size Square Feet | 6970.0 |
| Carport Y/N | No |
| Property Attached Y/N | No |
| Land Lease Y/N | No |
| Home Warranty Y/N | Yes |
| Lease Considered Y/N | No |
| Living Area Units | Square Feet |
| Builder Name | Stanley Martin Homes |
| Standard Status | Active |
| Occupancy Type | Vacant |
| Tax Lot | 245 |
| Ownership Type | Builder |
| Property Sub Type Additional | Single Family Residence |
| Expected Active Date | 2026-09-09 |
| PostalCity | Guyton |
| Legal Description | Lot 245 |
Interior Features
| Interior Amenities | Breakfast Area,Double Vanity,Entrance Foyer,Kitchen Island,Main Level Primary,Pantry,Separate Shower |
|---|---|
| Basement | None |
| Total Stories | 1 |
| Common Walls | No Common Walls |
| Basement (Y/N) | No |
| Air Conditioning Y/N | Yes |
| Heating Y/N | Yes |
| Fireplace Y/N | No |
| Laundry Features | Laundry Room |
| Total Bedrooms | 3 |
| Main Level Bedrooms | 3 |
| Main Level Bathrooms | 2 |
| LivingAreaSource | Builder |
| Total Baths | 2 |
| SmokingYN | No |
Exterior Features
| Parking Features | Attached,Kitchen Level,Off Street |
|---|---|
| Water Source | Public |
| Inclusions | Alarm-Smoke/Fire |
| Lot Size Area | 0.16 |
| Foundation Details | Slab |
| Spa | No |
| Lot Size Acres | 0.16 |
| Road Surface Type | Asphalt |
| Waterfront Y/N | No |
| Builder Model | The Quentin |
| Crops Included Y/N | No |
| Horse Y/N | No |
Amenities
- Foreclosure
- Views
- Short Sale
- New Construction
- Adult 55+
- Lease To Own
- No HOA Fees
- Furnished
- Primary On Main
- Air Conditioning
- Seller Finance
- Green
- Fixer Upper
- Horse
- Golf
- Fireplace
- Deck
- Garage
- Basement
- Pool
Property vs Single Family Average in 31312
Price
Year Built
Visits
 The data relating to real estate for sale on this website comes in part from the Broker Reciprocity Program of the Savannah multi-List Corporation. Real Estate listings held by brokerage firms other than Berkshire Hathaway HomeServices Bay Street Realty Group - Savannah are marked with the name of the listing brokers.
Data last updated: September 18, 2026 2:52 AM UTC
All information deemed reliable but not guaranteed.
© 2026 Savannah Multi-List Corporation. All rights reserved.
The data relating to real estate for sale on this website comes in part from the Broker Reciprocity Program of the Savannah multi-List Corporation. Real Estate listings held by brokerage firms other than Berkshire Hathaway HomeServices Bay Street Realty Group - Savannah are marked with the name of the listing brokers.
Data last updated: September 18, 2026 2:52 AM UTC
All information deemed reliable but not guaranteed.
© 2026 Savannah Multi-List Corporation. All rights reserved.
 ©2026 Georgia Multiple Listing Service All information deemed reliable but not guaranteed. All properties are subject to prior sale, change or withdrawal. Neither listing broker(s) or information provider(s) shall be responsible for any typographical errors, misinformation, misprints and shall be held totally harmless. Listing(s) information is provided for consumer's personal, non-commercial use and may not be used for any purpose other than to identify prospective properties consumers may
 The data relating to real estate on this web site comes in part from the Internet Data Exchange program of Hive MLS LLC, and is updated as of September 18, 2026 2:31 AM UTC All information is deemed reliable but not guaranteed and should be independently verified. All properties are subject to prior sale, change, or withdrawal. Neither listing broker(s) nor Berkshire Hathaway HomeServices Bay Street Realty Group - Savannah shall be responsible for any typographical errors, misinformation, or misprints,
