
Eco Friendly

Address
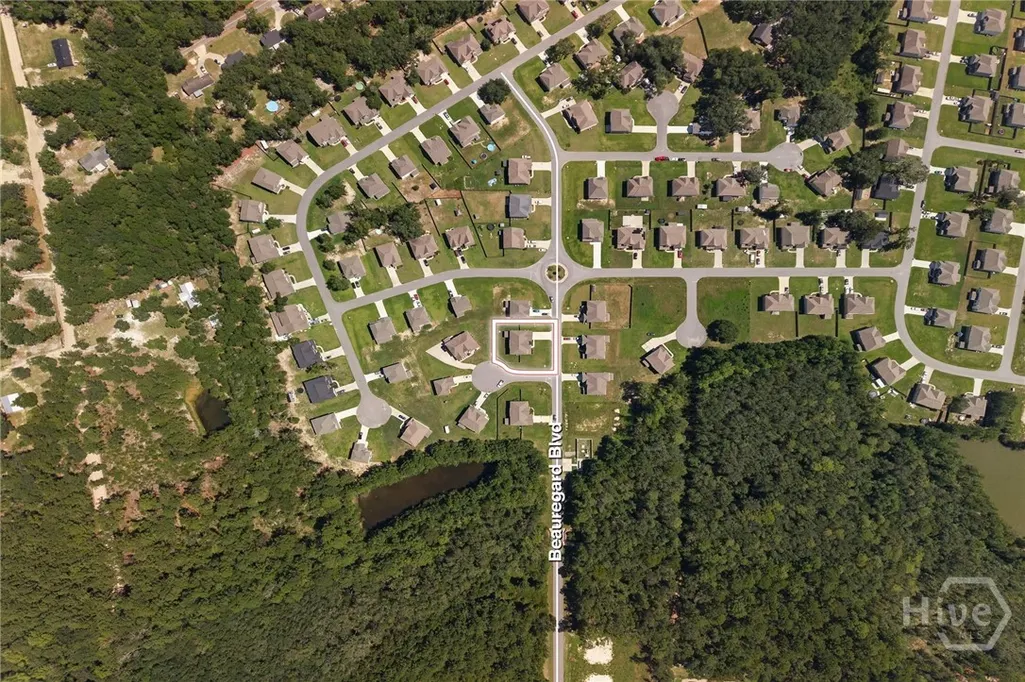
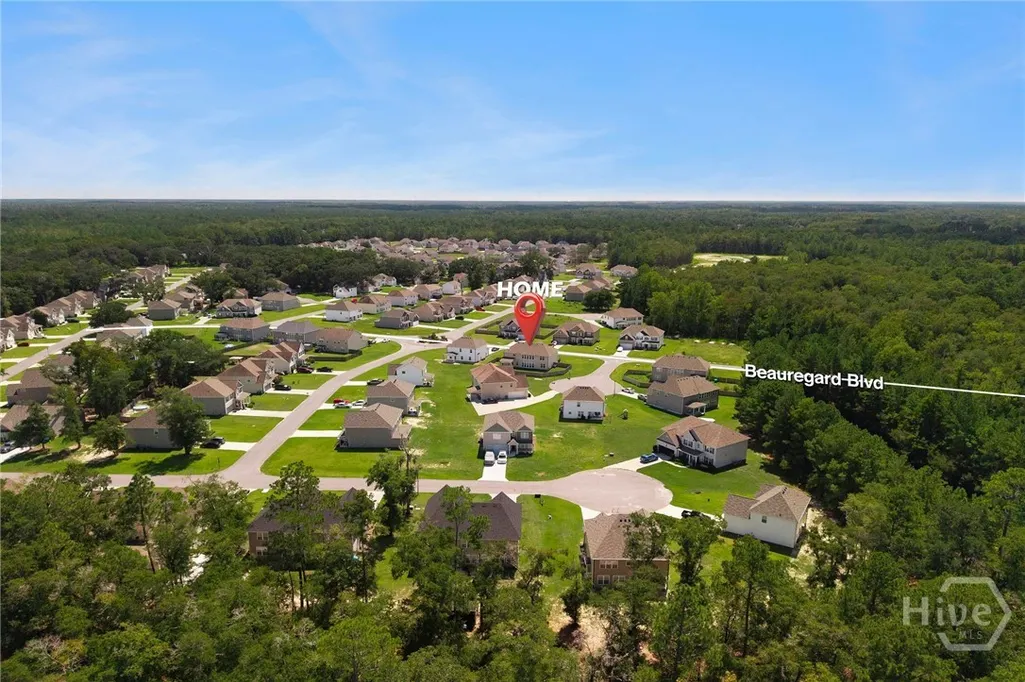
29 Beauregard Boulevard, Guyton, GA
Price
$ 459,900
Property Attributes
- MLS#SA364134
- TypeSingle Family
- Listing Status Active
- CountyEFFINGHAM
- CityGuyton
- AreaMossy Hollow
- NeighborhoodGuyton
- Zip31312
- StyleTraditional
- Year Built2023
- Taxes$ 5939
- Price$ 459,900
- Bedrooms5
- Full Bathrooms4
- Half Bathrooms0
- Sqr Footage4171
- Lot Size0.24 Acres
Data Source:
North Carolina Regional MLS (NCRMLS)
Property Description
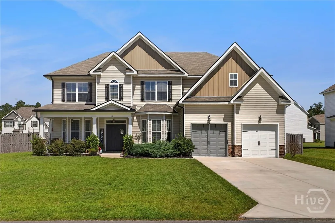
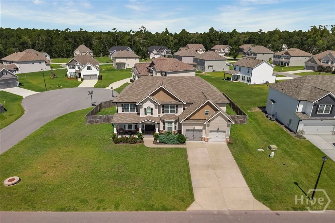
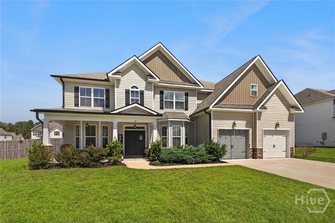
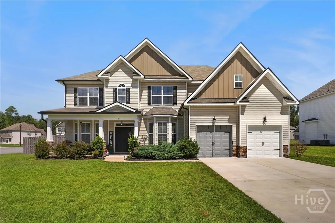
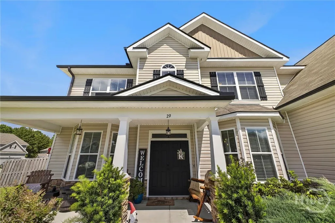
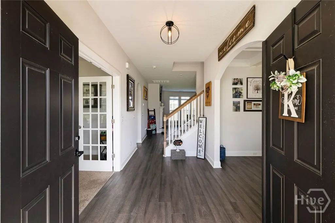
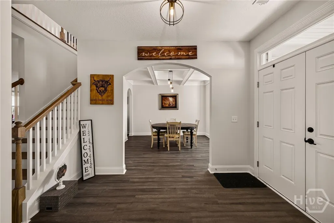
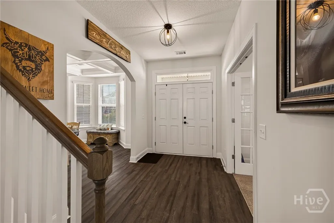
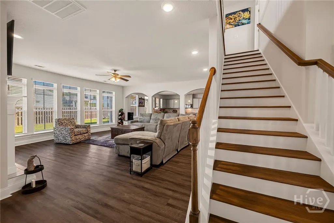
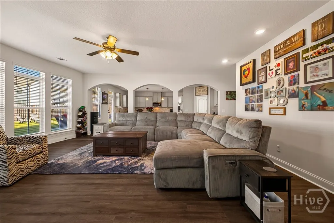
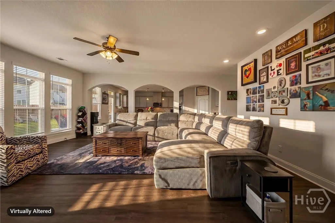
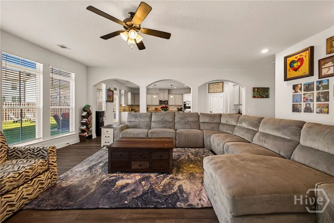
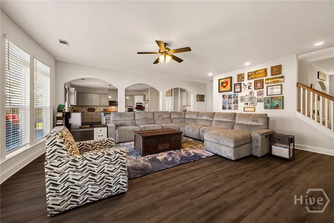
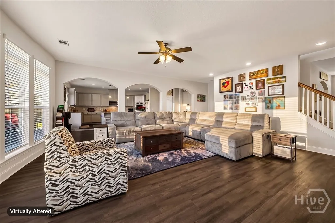
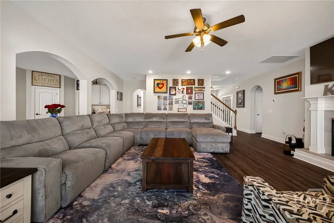
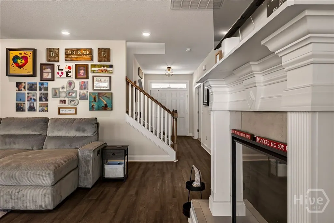
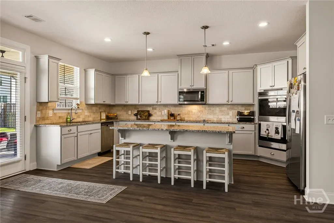
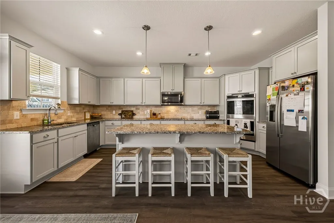
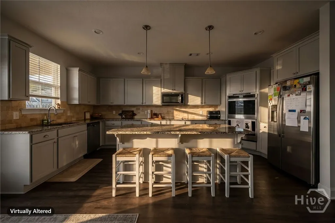
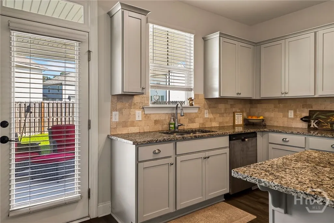
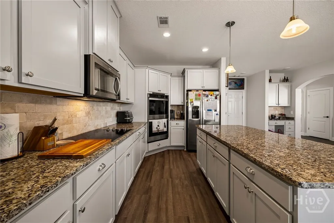
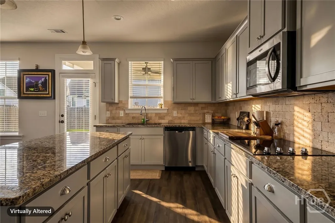
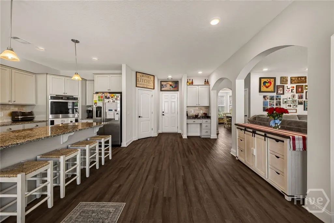
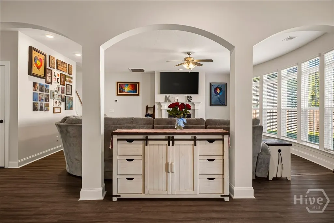
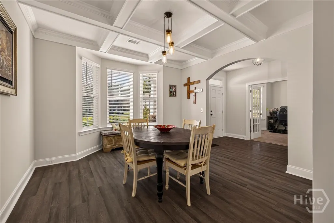
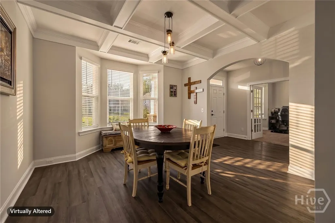
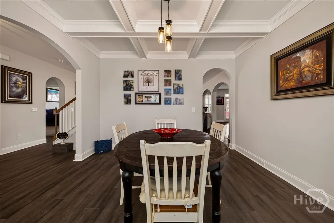
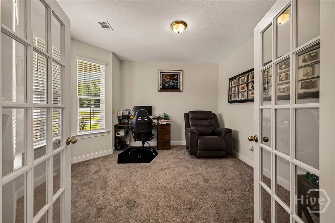
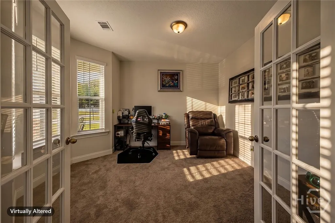
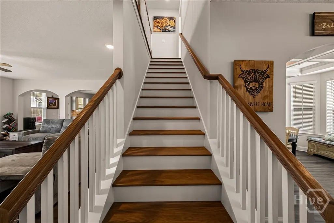
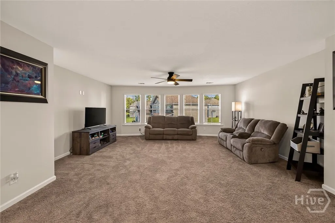
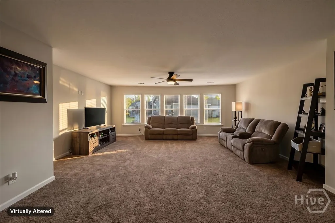
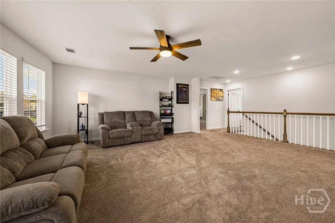
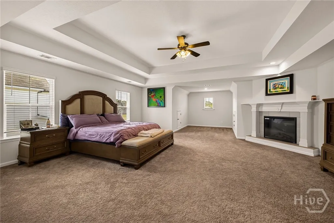
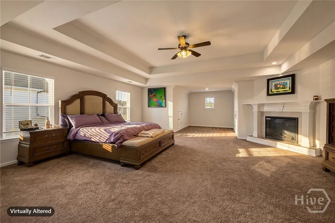
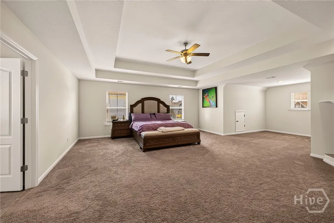
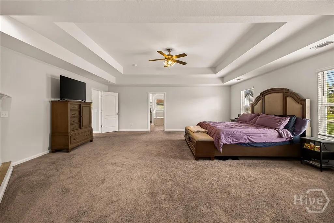
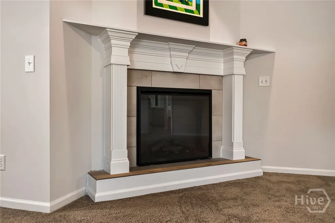
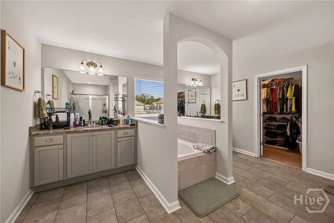
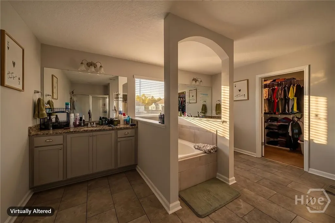
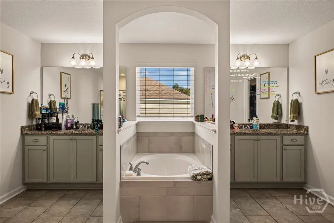
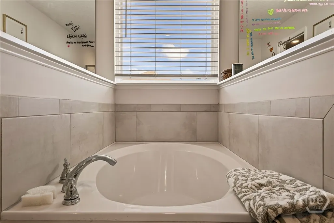
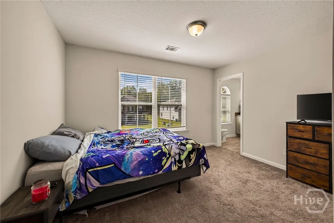
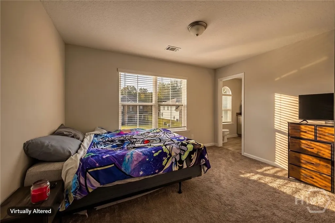
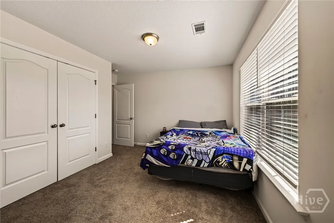
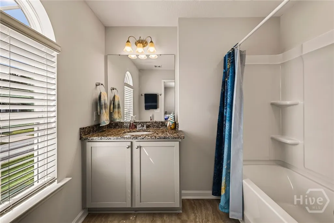
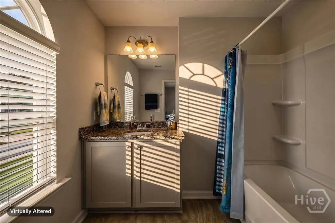
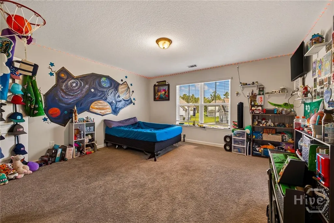
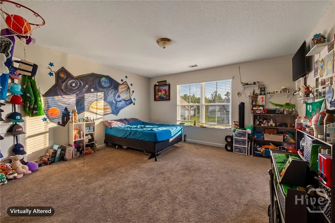
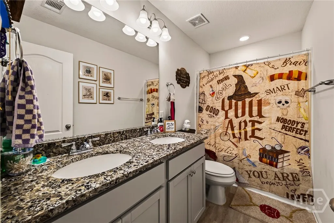
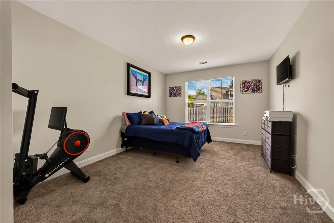
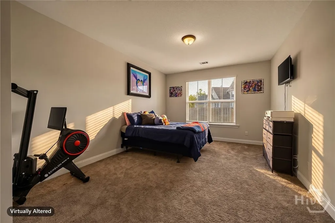
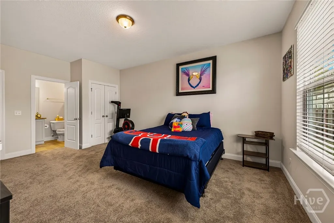
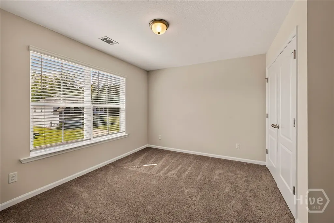
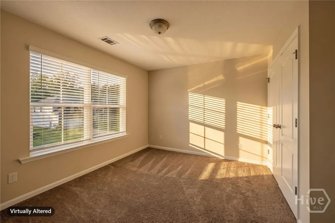
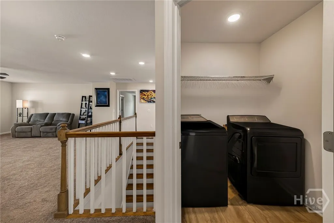
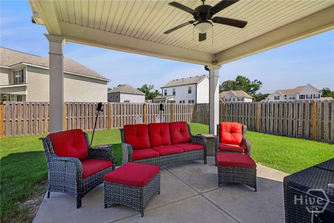
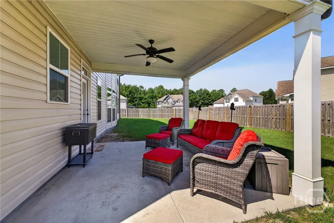
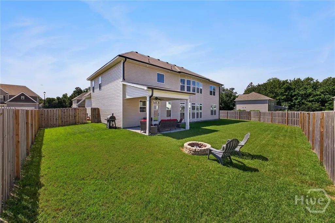
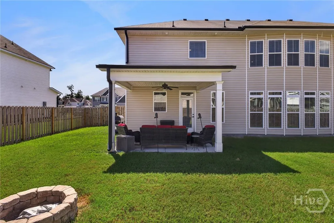
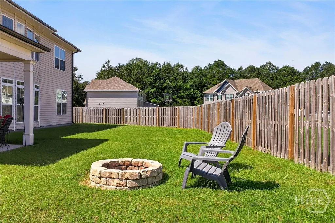
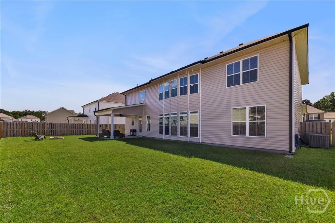
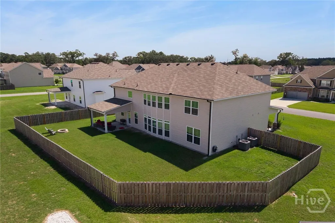
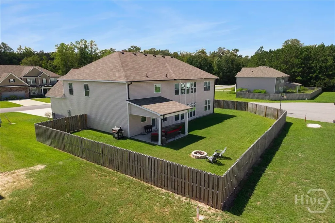
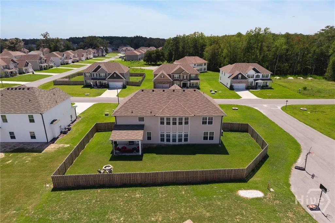
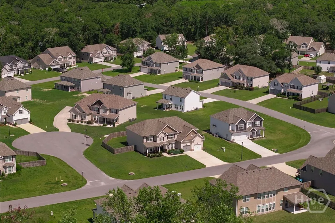
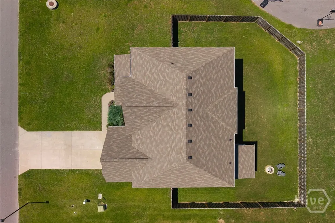
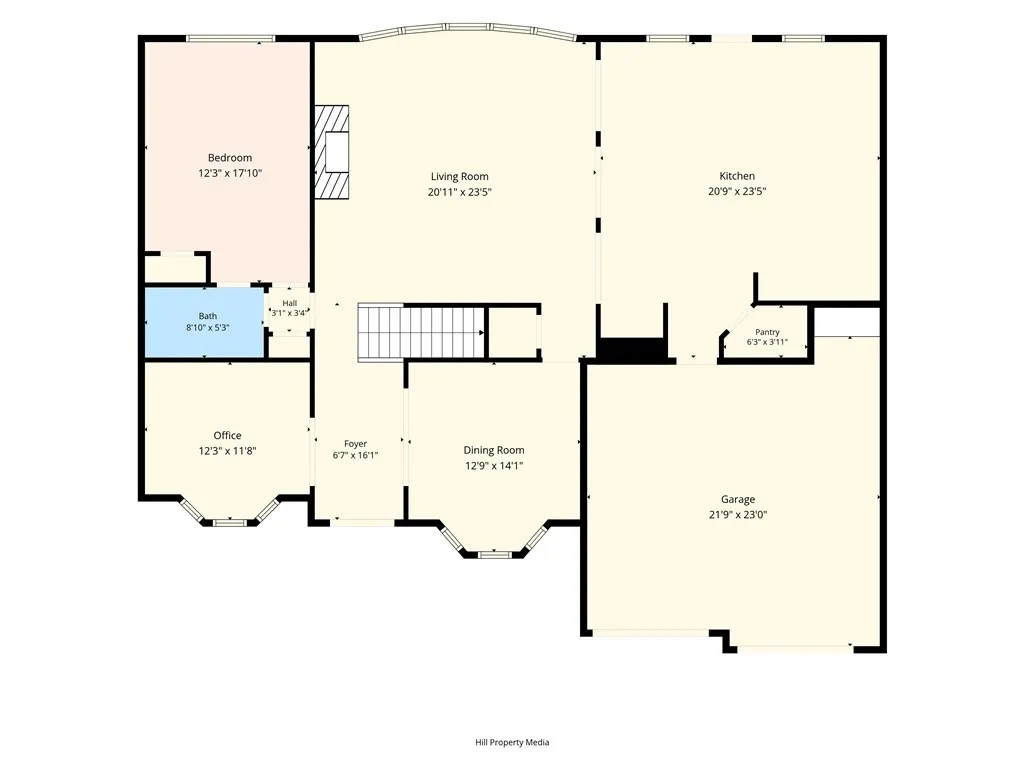
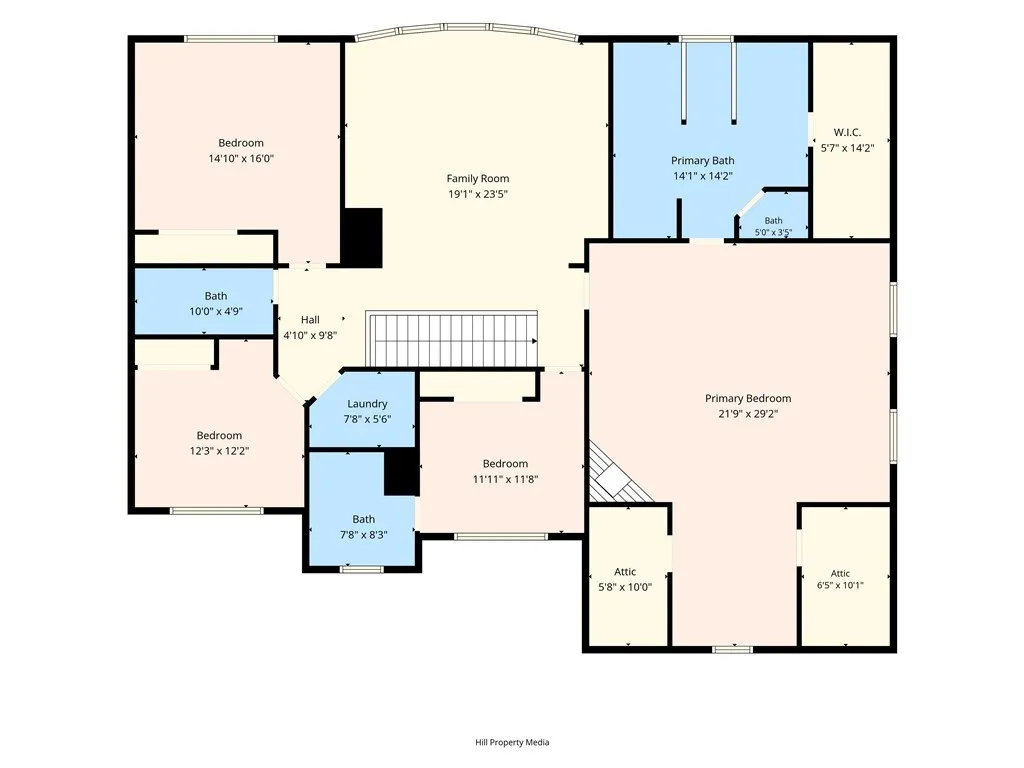
Welcome to 29 Beauregard Boulevard, an impressive 5-bedroom, 4-bath home offering over 4,000 square feet of beautifully designed living space in the desirable Mossy Hollow community. With an abundance of space and thoughtful upgrades throughout, this home is perfect for both everyday living and entertaining. Step inside to a stunning formal dining room featuring a bay window and elegant coffered ceilings, along with a separate office ideal for working from home. The spacious great room is highlighted by an electric fireplace and flows seamlessly into the gourmet kitchen, complete with a large granite island, granite countertops, tile backsplash, cooktop, and double ovens. A first-floor bedroom with an adjacent full bath provides an ideal space for guests or multi-generational living. Upstairs, the oversized primary suite is a true retreat, featuring a private sitting area and its own electric fireplace. The luxurious primary bath offers dual vanities, a garden tub, separate shower, and a generous walk-in closet. The second floor also provides additional spacious bedrooms, bathrooms, an oversized bonus room, and a conveniently located laundry room, giving you plenty of flexibility for a media room, playroom, home gym, or additional living space. Outside, enjoy the covered rear patio with ceiling fan, perfect for relaxing or entertaining. Additional features include a 2-car attached garage, irrigation system, gutters, faux wood blinds, and energy-efficient double-pane windows. With 4,000+ square feet of living space and a versatile floor plan, 29 Beauregard Boulevard offers the space, comfort, and features you’ve been looking for. Schedule your private showing today!
| Price History | |
|---|---|
| 9/9/2026 | Listed $459,900 |
General Features
| Living Area | 4171.0 |
|---|---|
| Heating | Central,Electric |
| Cooling | Central Air,Electric |
| Utilities | Underground Utilities |
| Possession | Close Of Escrow |
| Roof | Composition |
| Appliances | Convection Oven,Cooktop,Double Oven,Dishwasher,Electric Water Heater,Disposal,Microwave,Refrigerator |
| Zoning | R-1 |
| HOA Fee | 400.0 |
| Garage Spaces | 2.0 |
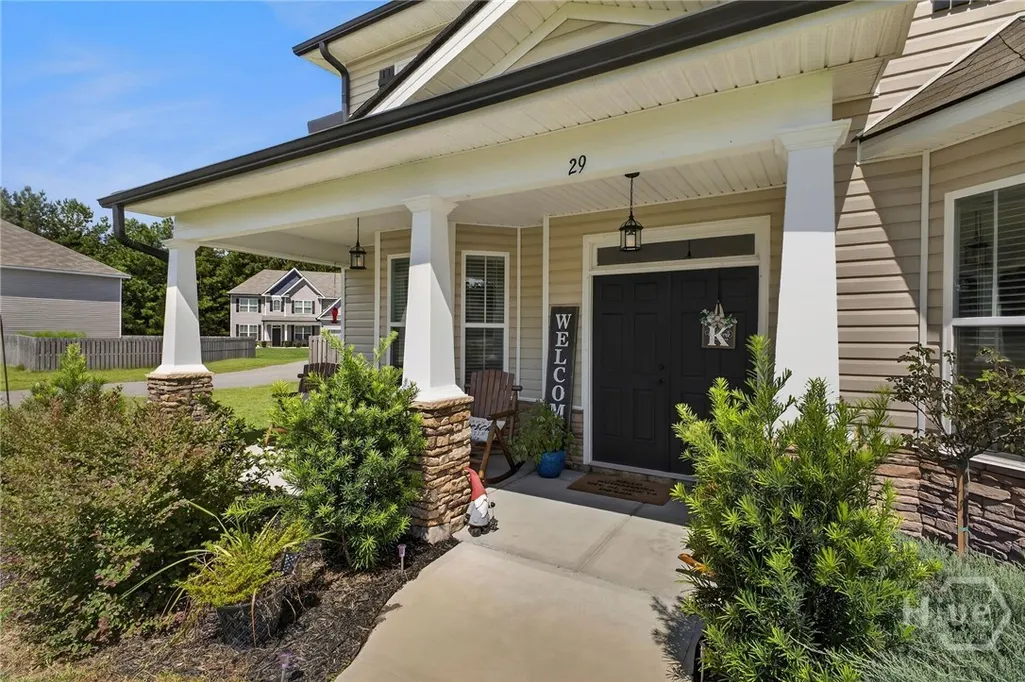
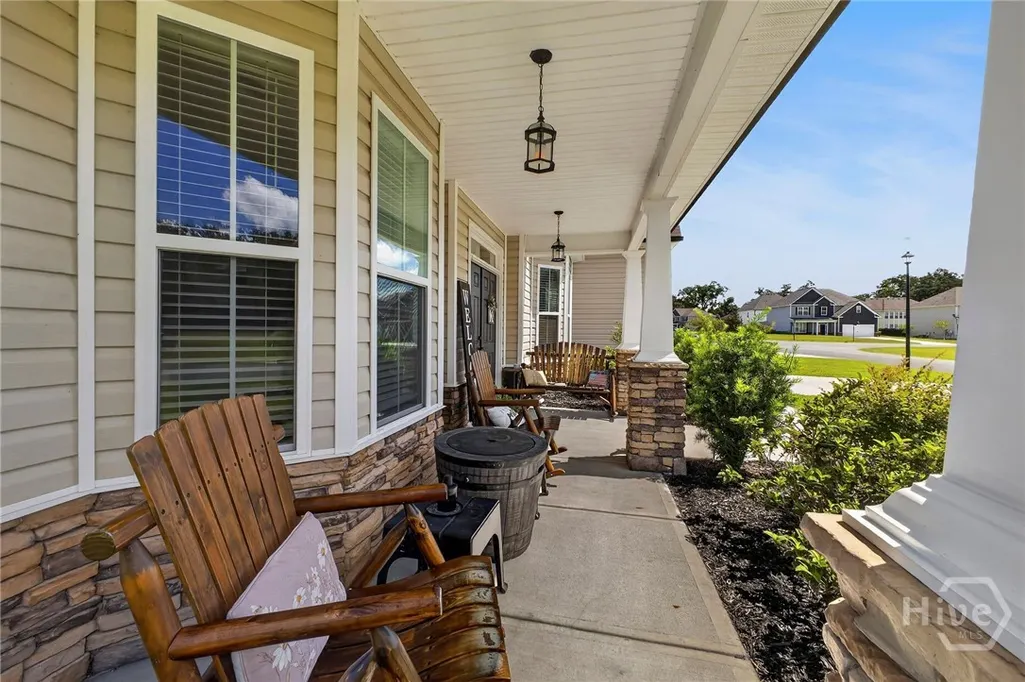
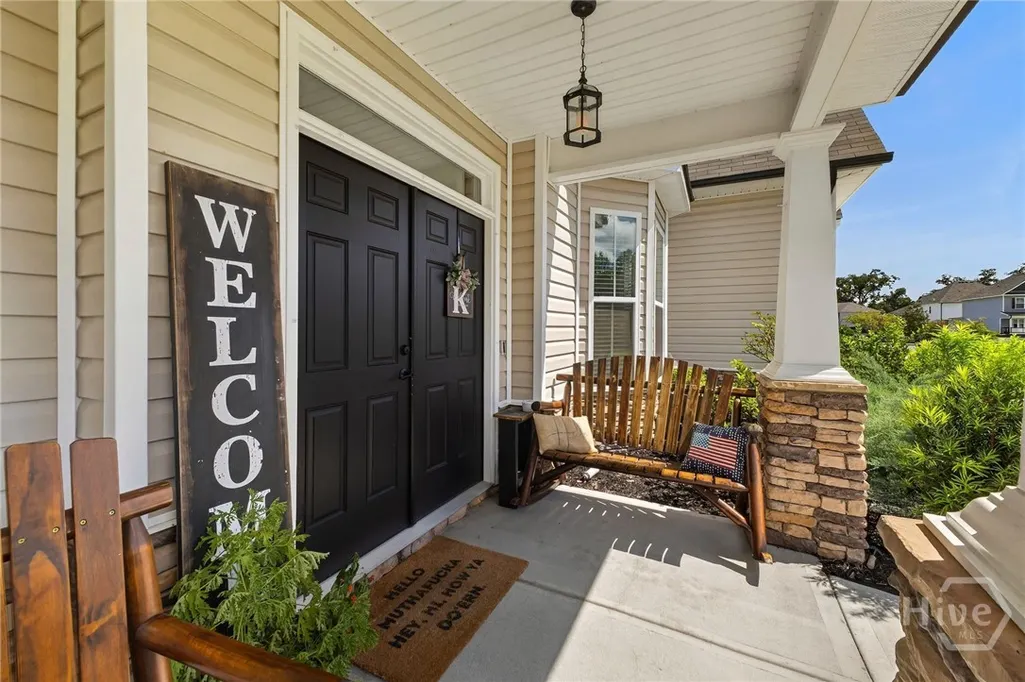
| Patio/Porch Features | Covered,Patio,Front Porch |
| Architectural Style | Traditional |
| Construction Materials | Stone,Vinyl Siding |
| Year Built | 2023 |
| View | Panoramic |
| Property Subtype | Single Family Residence |
| Tax Year | 2024 |
| Taxes | 5939.0 |
| Parcel Number | G0210-00000-005-000 |
| Assoc Fee Paid Per | Annually |
| County | Effingham |
| New Construction | No |
| Property Type | Residential |
| In City Limits? (Y/N) | No |
| HOA | Yes |
| Attached Garage | No |
| Energy Efficient | Windows |
| Subdivision Name | Mossy Hollow |
| Garage Y/N | Yes |
| Full Baths | 4 |
| Status | Active |
| Directions | HWY 119 to Old Louisville Road,Right on Beauregard. Use GPS for the fastest route. |
| City | Guyton |
| Lot Size Units | Acres |
| Lot Size Square Feet | 10454.0 |
| Carport Y/N | No |
| Property Attached Y/N | No |
| Land Lease Y/N | No |
| Home Warranty Y/N | No |
| Lease Considered Y/N | No |
| Virtual Tour | https://www.propertypanorama.com/instaview/sav/SA364134 |
| Living Area Units | Square Feet |
| Standard Status | Active |
| Occupancy Type | Vacant |
| Tax Lot | 5 |
| Virtual Tour | https://www.propertypanorama.com/instaview/sav/SA364134 |
| Ownership Type | Homeowner/Owner |
| Property Sub Type Additional | Single Family Residence |
| Expected Active Date | 2026-09-09 |
| PostalCity | Guyton |
| Legal Description | .24 AC LOT 5 (OUT G21-1A) |
Interior Features
| Interior Amenities | Breakfast Bar,Breakfast Area,Tray Ceiling(s),Double Vanity,Entrance Foyer,Gourmet Kitchen,Garden Tub/Roman Tub,Kitchen Island,Pantry,Pull Down Attic Stairs,Recessed Lighting,Sitting Area in Primary,S |
|---|---|
| Total Fireplaces | 2 |
| Fireplace Features | Electric,Family Room,Master Bedroom |
| Total Stories | 2 |
| Basement (Y/N) | No |
| Air Conditioning Y/N | Yes |
| Heating Y/N | Yes |
| Window Features | Double Pane Windows |
| Fireplace Y/N | Yes |
| Laundry Features | Washer Hookup,Dryer Hookup |
| Total Bedrooms | 5 |
| Attic Features | Pull-Down Stairs |
| LivingAreaSource | Assessor |
| Total Baths | 4 |
| SmokingYN | No |
Exterior Features
| Fencing | Privacy,Wood,Yard Fenced |
|---|---|
| Parking Features | Attached,Garage Door Opener,Kitchen Level,Parking Available |
| Water Source | Public |
| Lot Size Area | 0.24 |
| Foundation Details | Slab |
| Spa | No |
| Lot Size Acres | 0.24 |
| Road Surface Type | Asphalt |
| Waterfront Y/N | No |
| Crops Included Y/N | No |
| Horse Y/N | No |
| Number of Pads | 4 |
Amenities
- Foreclosure
- Views
- Short Sale
- New Construction
- Adult 55+
- Lease To Own
- No HOA Fees
- Furnished
- Primary On Main
- Air Conditioning
- Seller Finance
- Green
- Fixer Upper
- Horse
- Golf
- Fireplace
- Deck
- Garage
- Basement
- Pool
Property vs Single Family Average in 31312
Price
Taxes
Year Built
Visits
 The data relating to real estate for sale on this website comes in part from the Broker Reciprocity Program of the Savannah multi-List Corporation. Real Estate listings held by brokerage firms other than Berkshire Hathaway HomeServices Bay Street Realty Group - Savannah are marked with the name of the listing brokers.
Data last updated: September 16, 2026 8:42 AM UTC
All information deemed reliable but not guaranteed.
© 2026 Savannah Multi-List Corporation. All rights reserved.
The data relating to real estate for sale on this website comes in part from the Broker Reciprocity Program of the Savannah multi-List Corporation. Real Estate listings held by brokerage firms other than Berkshire Hathaway HomeServices Bay Street Realty Group - Savannah are marked with the name of the listing brokers.
Data last updated: September 16, 2026 8:42 AM UTC
All information deemed reliable but not guaranteed.
© 2026 Savannah Multi-List Corporation. All rights reserved.
 ©2026 Georgia Multiple Listing Service All information deemed reliable but not guaranteed. All properties are subject to prior sale, change or withdrawal. Neither listing broker(s) or information provider(s) shall be responsible for any typographical errors, misinformation, misprints and shall be held totally harmless. Listing(s) information is provided for consumer's personal, non-commercial use and may not be used for any purpose other than to identify prospective properties consumers may
 The data relating to real estate on this web site comes in part from the Internet Data Exchange program of Hive MLS LLC, and is updated as of September 16, 2026 8:25 AM UTC All information is deemed reliable but not guaranteed and should be independently verified. All properties are subject to prior sale, change, or withdrawal. Neither listing broker(s) nor Berkshire Hathaway HomeServices Bay Street Realty Group - Savannah shall be responsible for any typographical errors, misinformation, or misprints,
