
Waterfront
Address
181 Saddleclub Way, Guyton, GA
Price
$ 525,000
Property Attributes
- MLS#SA361717
- TypeSingle Family
- Listing Status Active
- CountyEFFINGHAM
- CityGuyton
- AreaBelmont Glen
- NeighborhoodGuyton
- Zip31312
- StyleTraditional
- Year Built2019
- Taxes$ 4386
- Price$ 525,000
- Bedrooms5
- Full Bathrooms4
- Half Bathrooms0
- Sqr Footage4066
- Lot Size0.21 Acres
Data Source:
North Carolina Regional MLS (NCRMLS)
Property Description
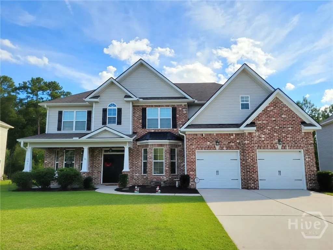
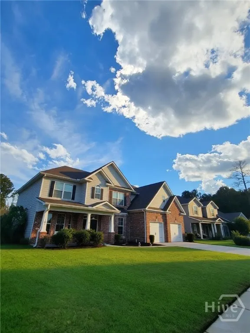
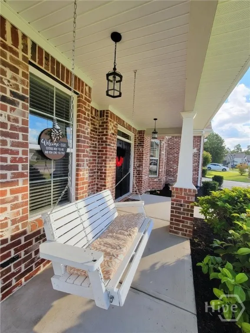
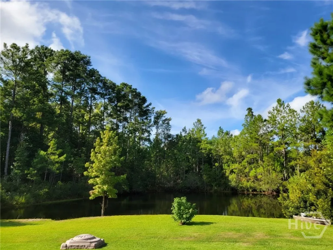
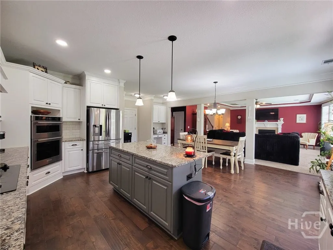
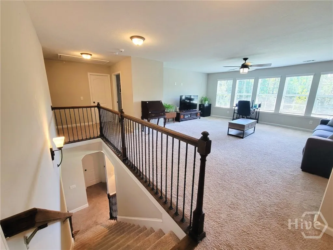
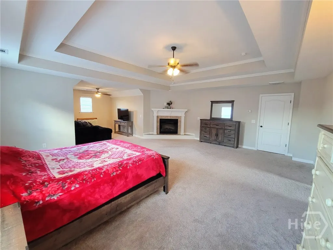
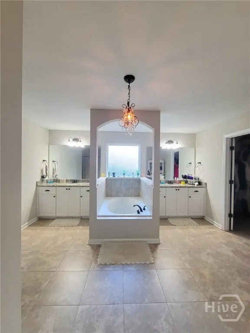
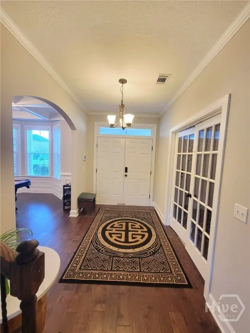
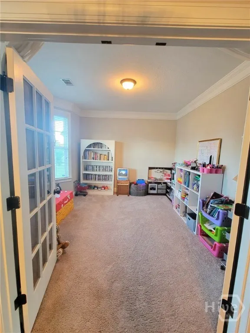
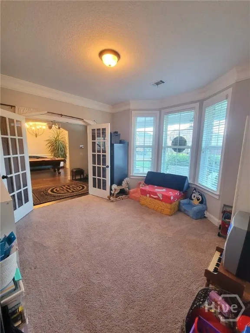
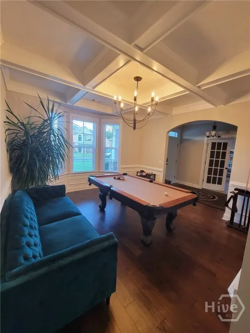
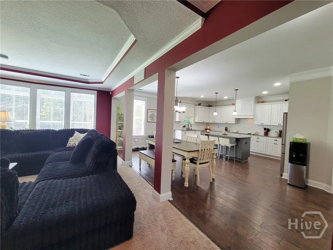
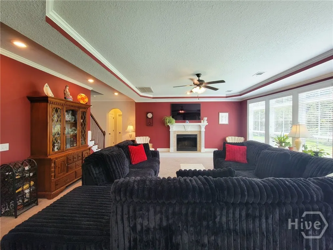
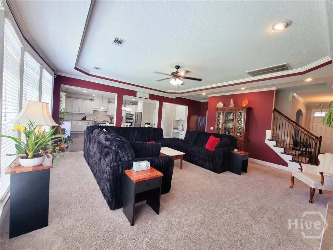
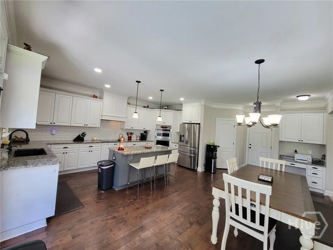
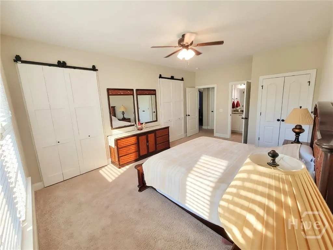
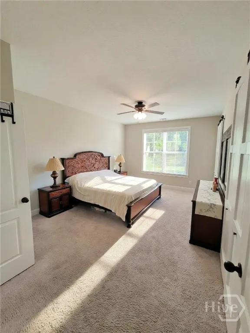
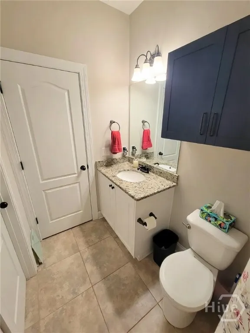
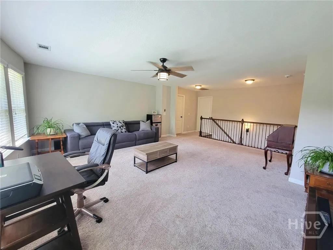
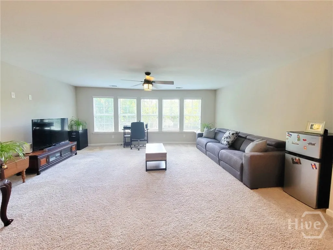
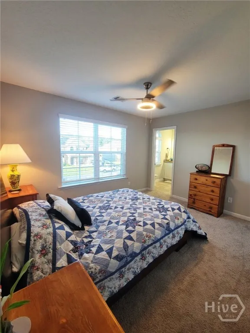
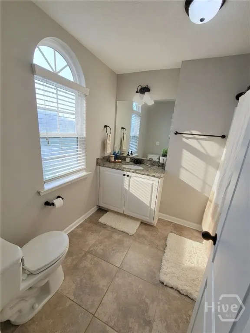
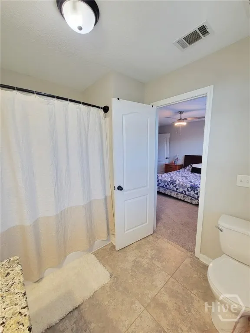
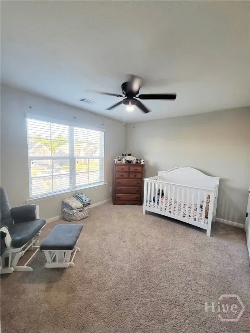
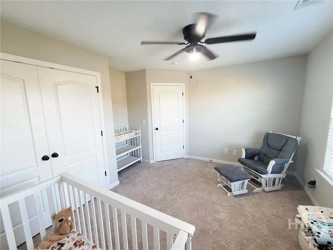
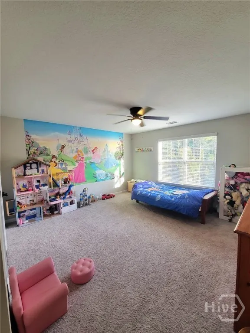
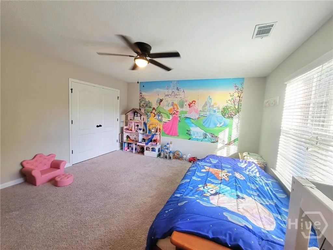
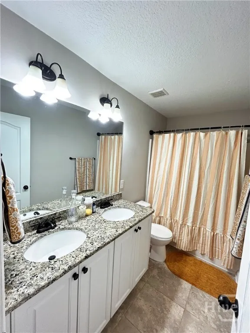
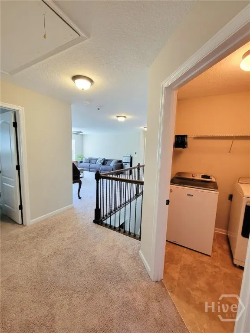
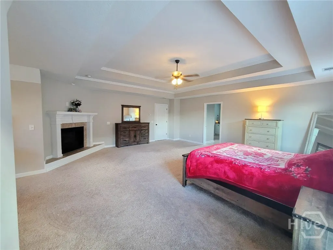
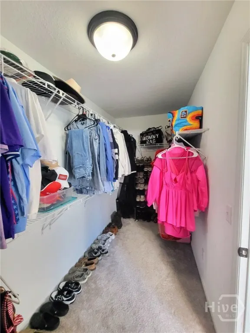
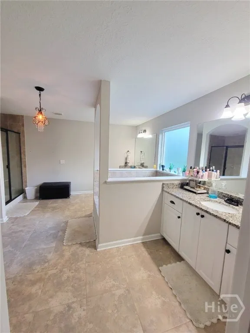
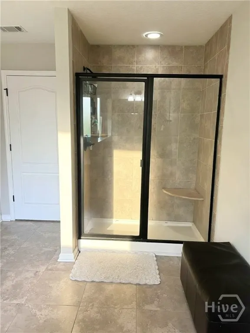
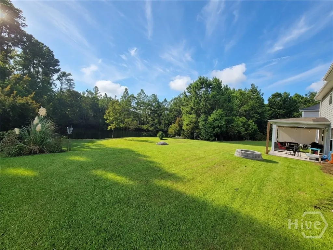
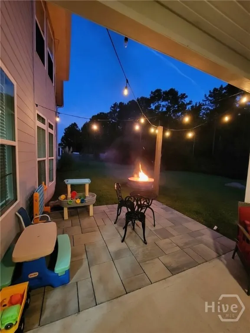
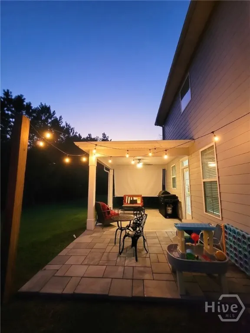
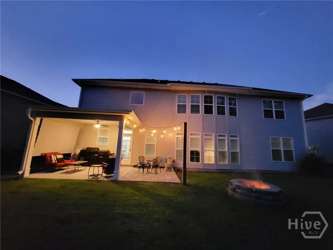
Welcome to 181 Saddleclub Way in Belmont Glen, one of Guyton's sought-after communities in South Effingham! This spacious 5-bedroom, 4-full-bath home offers approximately 4,066 square feet, peaceful lagoon views, and a flexible floor plan designed for everyday living and entertaining. Fresh updates throughout make this move-in-ready home truly stand out. The bright, open main level features a welcoming foyer, formal dining room, spacious living area with fireplace, and a beautifully positioned kitchen overlooking the lagoon. Recent kitchen improvements include brand-new appliances and a new sink. A main-level guest suite with dual walk-in closets and a full bath offers excellent flexibility for guests, multigenerational living, or a private home office. Upstairs, you'll find four additional bedrooms and a versatile loft that can easily become a playroom, media room, home office, or second living space. The private owner's retreat features its own fireplace and a spa-like bathroom with dual vanities, soaking tub, separate shower, and walk-in closet. Enjoy the peaceful lagoon backdrop from the extended paver patio, perfect for morning coffee, outdoor dining, or entertaining. Additional recent improvements include fresh interior paint, refreshed landscaping, new attic insulation, and repaired subflooring. Belmont Glen residents enjoy an impressive collection of neighborhood amenities, including a community pool, fitness center, playground, and tennis facilities. Conveniently located in Guyton with easy access to South Effingham schools, shopping, dining, and the greater Savannah area.
| Price History | |
|---|---|
| 9/4/2026 | Listed $525,000 |
General Features
| Living Area | 4066.0 |
|---|---|
| Heating | Central,Electric |
| Cooling | Central Air,Electric |
| Utilities | Underground Utilities |
| Appliances | Some Electric Appliances,Cooktop,Double Oven,Dishwasher,Electric Water Heater,Disposal,Microwave |
| Zoning | PD |
| HOA Fee | 600.0 |
| Garage Spaces | 2.0 |
| Architectural Style | Traditional |
| Pool Features | Community |
| Restrictions | Restrictive Covenant |
| Construction Materials | Brick |
| Year Built | 2019 |
| View | Panoramic,Water |
| Property Subtype | Single Family Residence |
| Tax Year | 2023 |
| Taxes | 4386.0 |
| Parcel Number | 0416A-00000-124-000 |
| Waterfront Features | Pond |
| Community Features | Pool,Fitness Center,Playground,Street Lights,Sidewalks,Tennis Court(s) |
| Assoc Fee Paid Per | Annually |
| County | Effingham |
| New Construction | No |
| Property Type | Residential |
| In City Limits? (Y/N) | No |
| HOA | Yes |
| Attached Garage | No |
| Subdivision Name | Belmont Glen |
| Garage Y/N | Yes |
| Full Baths | 4 |
| Status | Active |
| Directions | Hwy 21 North,left on Hwy 30,Right on Hodgeville Road for 4 miles,Belmont Glen is on the left. Take roundabout 1/2 way around and proceed straight. 181 will be on your left. |
| City | Guyton |
| Lot Size Units | Acres |
| Lot Size Square Feet | 9148.0 |
| Carport Spaces | 2.0 |
| Carport Y/N | Yes |
| Property Attached Y/N | No |
| Land Lease Y/N | No |
| Home Warranty Y/N | No |
| Lease Considered Y/N | No |
| Virtual Tour | https://www.propertypanorama.com/instaview/sav/SA361717 |
| Living Area Units | Square Feet |
| Builder Name | Faircloth Homes Of Savannah |
| Standard Status | Active |
| Occupancy Type | Vacant |
| Tax Lot | 124 |
| Virtual Tour | https://www.propertypanorama.com/instaview/sav/SA361717 |
| Ownership Type | Homeowner/Owner |
| Property Sub Type Additional | Single Family Residence |
| Expected Active Date | 2026-09-04 |
| PostalCity | Guyton |
| Legal Description | .21 AC LOT 124 (OUT 416-20B) PHS 3A |
Interior Features
| Interior Amenities | Breakfast Area,Gourmet Kitchen,Pantry |
|---|---|
| Total Fireplaces | 2 |
| Fireplace Features | Electric,Factory Built,Great Room,Master Bedroom |
| Total Stories | 2 |
| Basement (Y/N) | No |
| Air Conditioning Y/N | Yes |
| Heating Y/N | Yes |
| Fireplace Y/N | Yes |
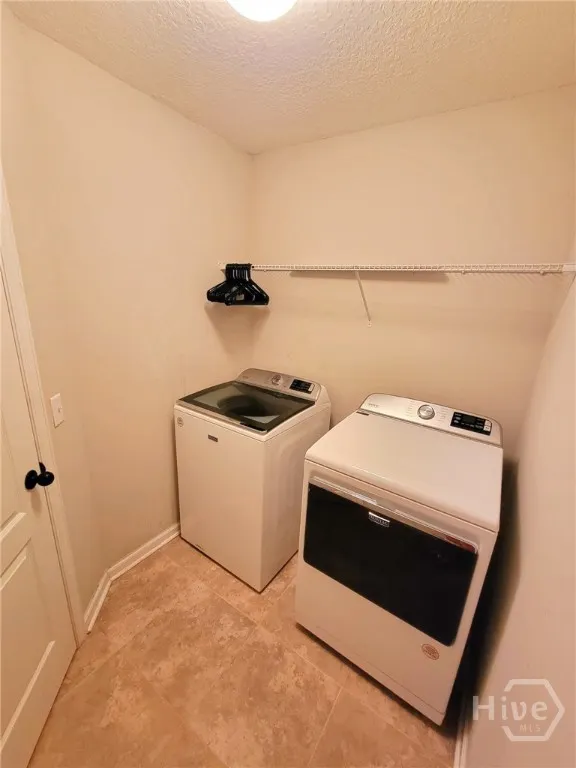
| Laundry Features | Laundry Room |
| Total Bedrooms | 5 |
| LivingAreaSource | Builder |
| Total Baths | 4 |
| SmokingYN | No |
Exterior Features
| Parking Features | Attached,Garage Door Opener |
|---|---|
| Water Source | Public |
| Lot Size Area | 0.21 |
| Spa | No |
| Lot Size Acres | 0.21 |
| Waterfront Y/N | Yes |
| Builder Model | 4000-1 |
| Crops Included Y/N | No |
| Horse Y/N | No |
Amenities
- Foreclosure
- Views
- Short Sale
- New Construction
- Adult 55+
- Lease To Own
- No HOA Fees
- Furnished
- Primary On Main
- Air Conditioning
- Seller Finance
- Green
- Fixer Upper
- Horse
- Golf
- Fireplace
- Deck
- Garage
- Basement
- Pool
Property vs Single Family Average in 31312
Price
Taxes
Year Built
Visits
 The data relating to real estate for sale on this website comes in part from the Broker Reciprocity Program of the Savannah multi-List Corporation. Real Estate listings held by brokerage firms other than Berkshire Hathaway HomeServices Bay Street Realty Group - Savannah are marked with the name of the listing brokers.
Data last updated: September 18, 2026 2:52 AM UTC
All information deemed reliable but not guaranteed.
© 2026 Savannah Multi-List Corporation. All rights reserved.
The data relating to real estate for sale on this website comes in part from the Broker Reciprocity Program of the Savannah multi-List Corporation. Real Estate listings held by brokerage firms other than Berkshire Hathaway HomeServices Bay Street Realty Group - Savannah are marked with the name of the listing brokers.
Data last updated: September 18, 2026 2:52 AM UTC
All information deemed reliable but not guaranteed.
© 2026 Savannah Multi-List Corporation. All rights reserved.
 ©2026 Georgia Multiple Listing Service All information deemed reliable but not guaranteed. All properties are subject to prior sale, change or withdrawal. Neither listing broker(s) or information provider(s) shall be responsible for any typographical errors, misinformation, misprints and shall be held totally harmless. Listing(s) information is provided for consumer's personal, non-commercial use and may not be used for any purpose other than to identify prospective properties consumers may
 The data relating to real estate on this web site comes in part from the Internet Data Exchange program of Hive MLS LLC, and is updated as of September 18, 2026 2:31 AM UTC All information is deemed reliable but not guaranteed and should be independently verified. All properties are subject to prior sale, change, or withdrawal. Neither listing broker(s) nor Berkshire Hathaway HomeServices Bay Street Realty Group - Savannah shall be responsible for any typographical errors, misinformation, or misprints,
