
New Construction


Address
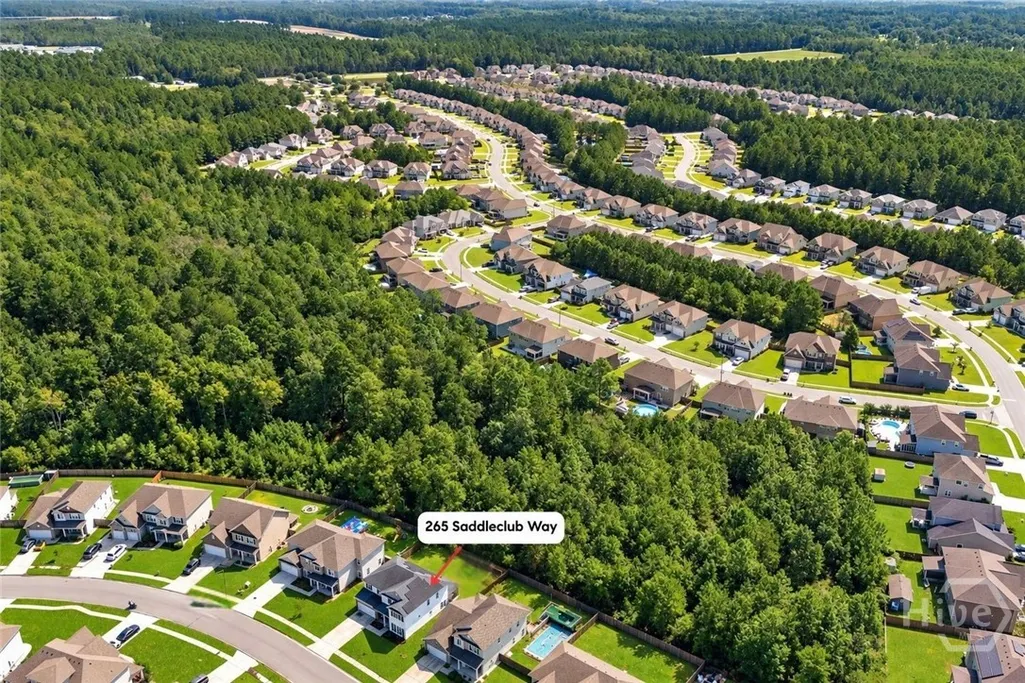
265 Saddleclub Way, Guyton, GA
Price
$ 449,900
Property Attributes
- MLS#SA363789
- TypeSingle Family
- Listing Status Active
- CountyEFFINGHAM
- CityGuyton
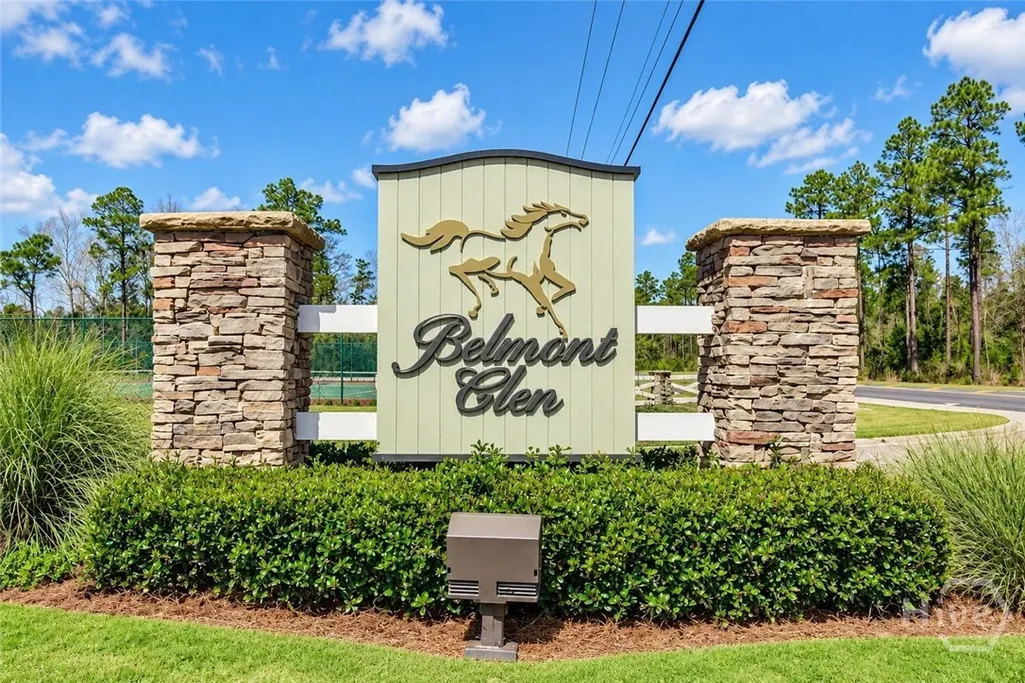
- AreaBelmont Glen
- NeighborhoodGuyton
- Zip31312
- StyleTraditional
- Year Built2019
- Taxes$ 3537
- Price$ 449,900
- Bedrooms5
- Full Bathrooms3
- Half Bathrooms0
- Sqr Footage3072
- Lot Size0.19 Acres
Data Source:
North Carolina Regional MLS (NCRMLS)
Property Description
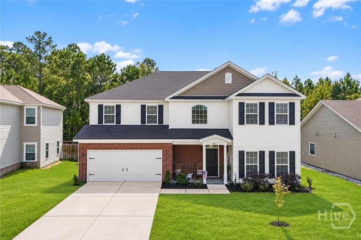
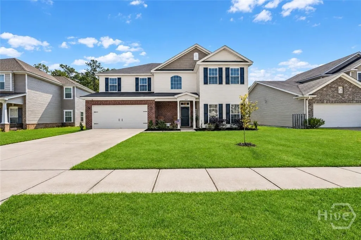
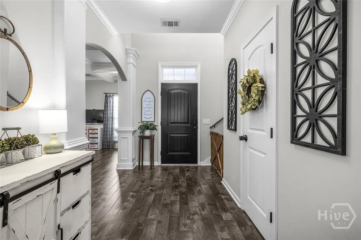
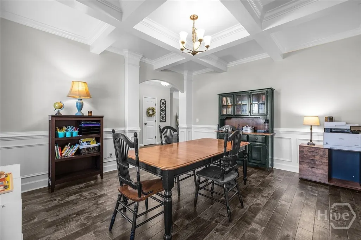
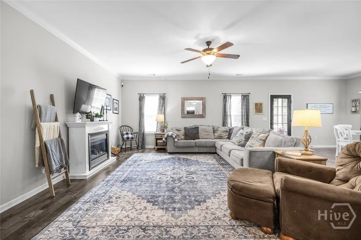
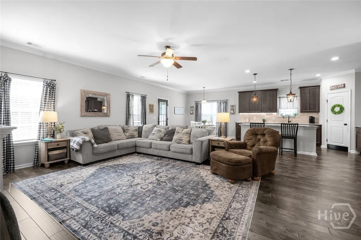
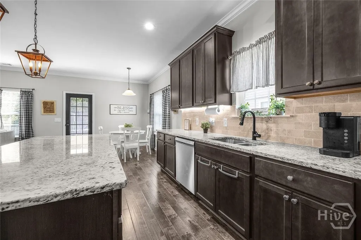
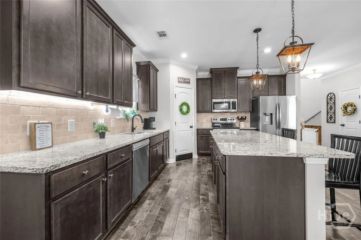
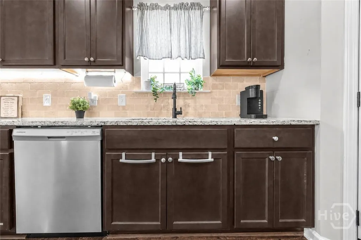
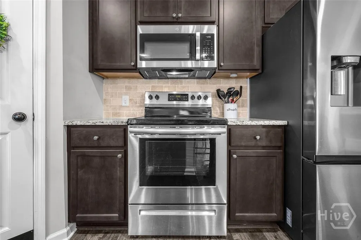
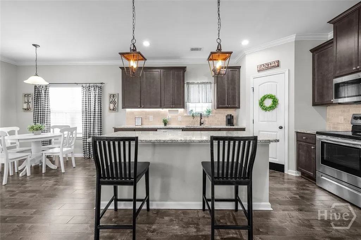
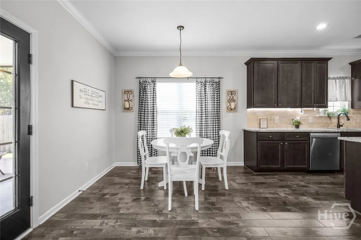
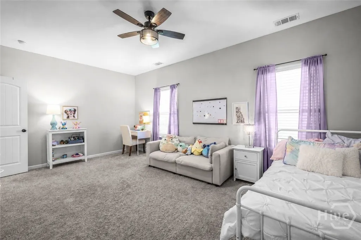
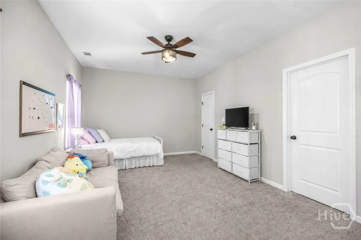
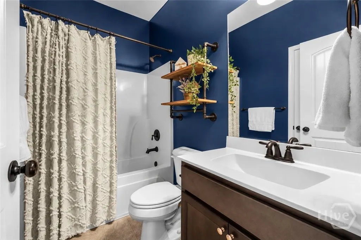
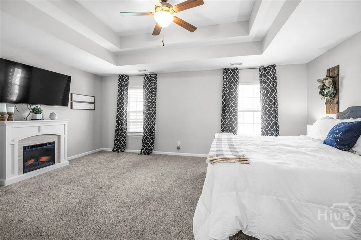
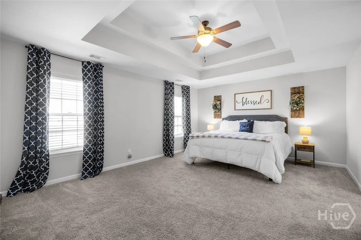
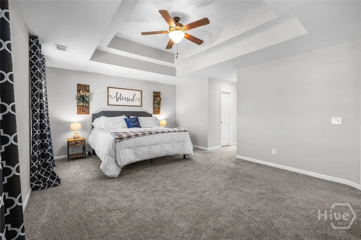
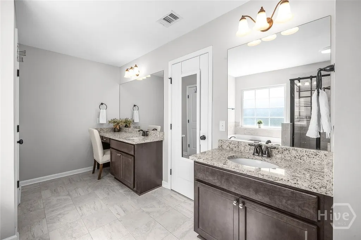
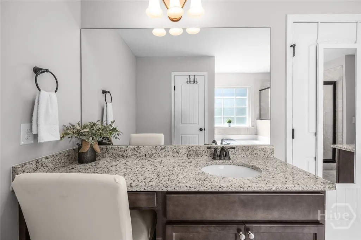
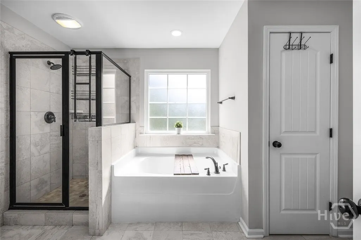
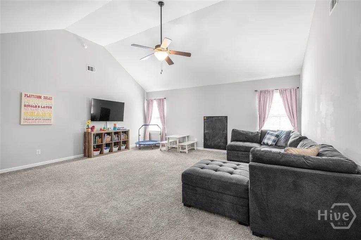
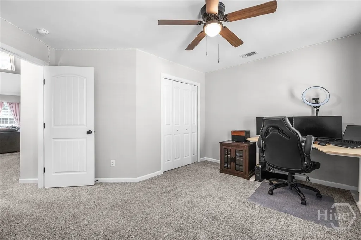
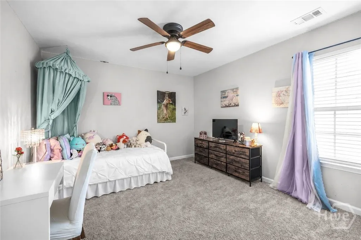
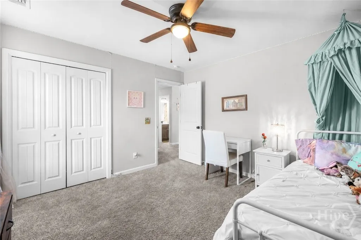
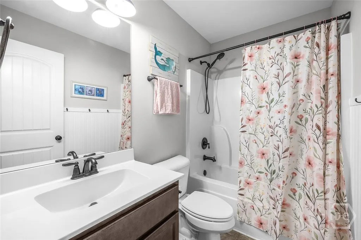
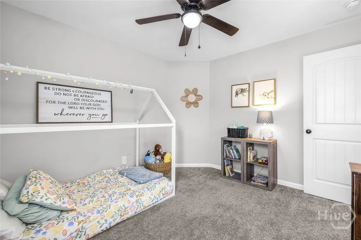
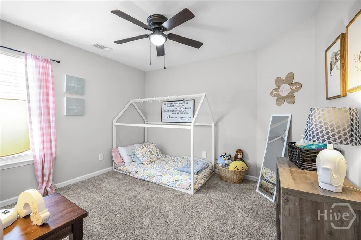
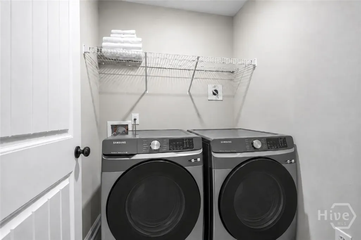
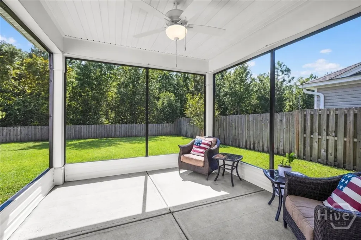
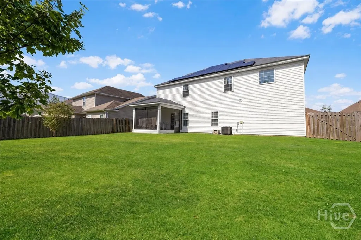
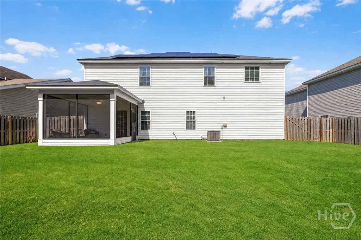
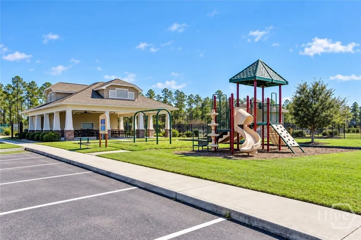
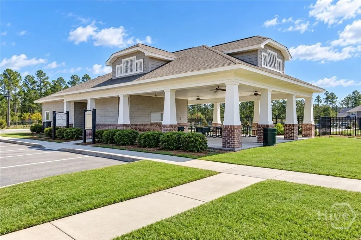
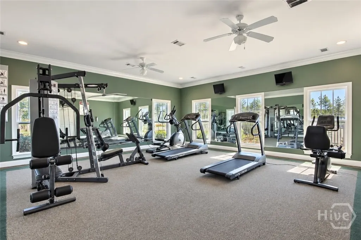
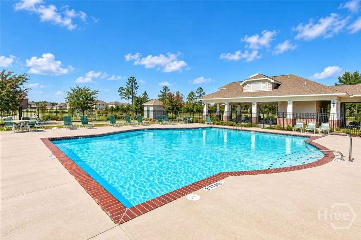
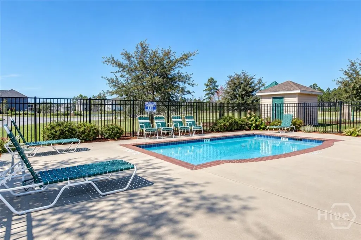
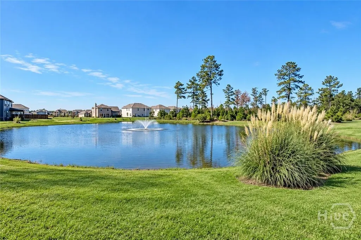
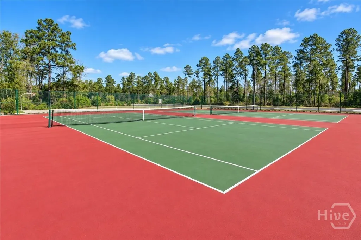
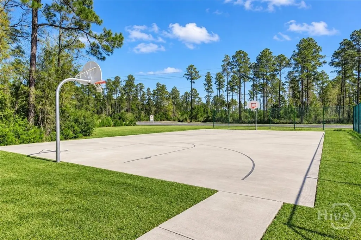
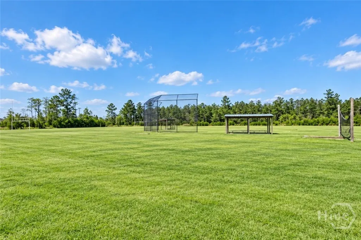
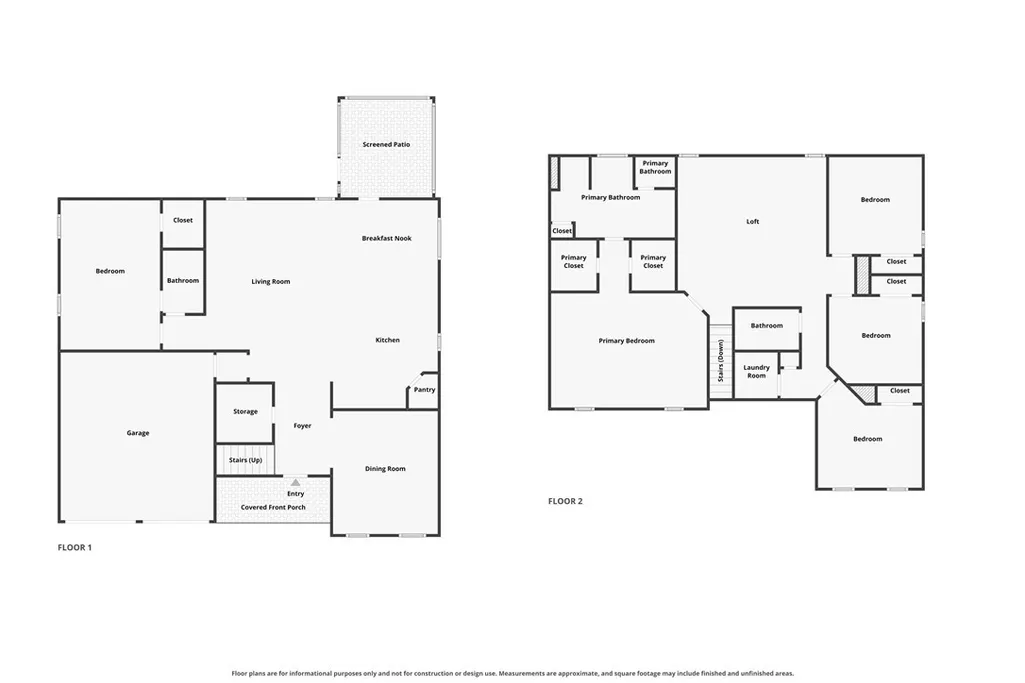
Living in Belmont Glen means having more to come home to, and 265 Saddleclub Way delivers with flexible living spaces, a screened porch and a wooded backyard setting. A two-story foyer opens to a formal dining room with a coffered ceiling before flowing into the open kitchen and family room. The kitchen features granite counters, stainless appliances, LVP flooring, a generous island with breakfast bar and a walk-in pantry. A main-level bedroom with a full bath adds flexibility for guests, a home office or additional living space. Upstairs, a loft creates another versatile living area alongside the laundry room, three additional bedrooms and the primary suite. The primary suite offers two walk-in closets and an ensuite bath with dual vanities, garden tub, separate shower and private toilet room, with an additional full bath serving the secondary bedrooms. The newly screened back porch extends the living space outdoors and overlooks a fully fenced yard with a wooded backdrop. An added Level 2 EV charger, Nest thermostat, smart sprinkler controller and select app-controlled breakers add convenience. Solar panels are installed and will be paid off by the seller at closing, leaving no solar loan balance for the buyer to assume. The lifestyle at Belmont Glen is a major part of the appeal, with a pool, fitness center, pavilion, playground, baseball and soccer fields, basketball and volleyball courts, tennis and pickleball courts, a chipping green, sidewalks and more. Conveniently located near Blandford Elementary, South Effingham Middle and South Effingham High, with quick access to Rincon shopping, dining and recreation. Hwy 21 and Hwy 30 connect easily to Pooler, Savannah, Gulfstream, Savannah/Hilton Head International Airport, Hyundai Metaplant and major area employers.
| Price History | |
|---|---|
| 9/18/2026 | Listed $449,900 |
General Features
| Living Area | 3072.0 |
|---|---|
| Heating | Central,Electric |
| Cooling | Central Air,Electric |
| Utilities | Cable Available,Underground Utilities,Sewer Available |
| Possession | Close Of Escrow |
| Roof | Asphalt |
| Appliances | Dishwasher,Electric Water Heater,Disposal,Microwave,Oven,Range |
| Development Status | New Construction |
| Zoning | PD |
| HOA Fee | 179.0 |
| Garage Spaces | 2.0 |
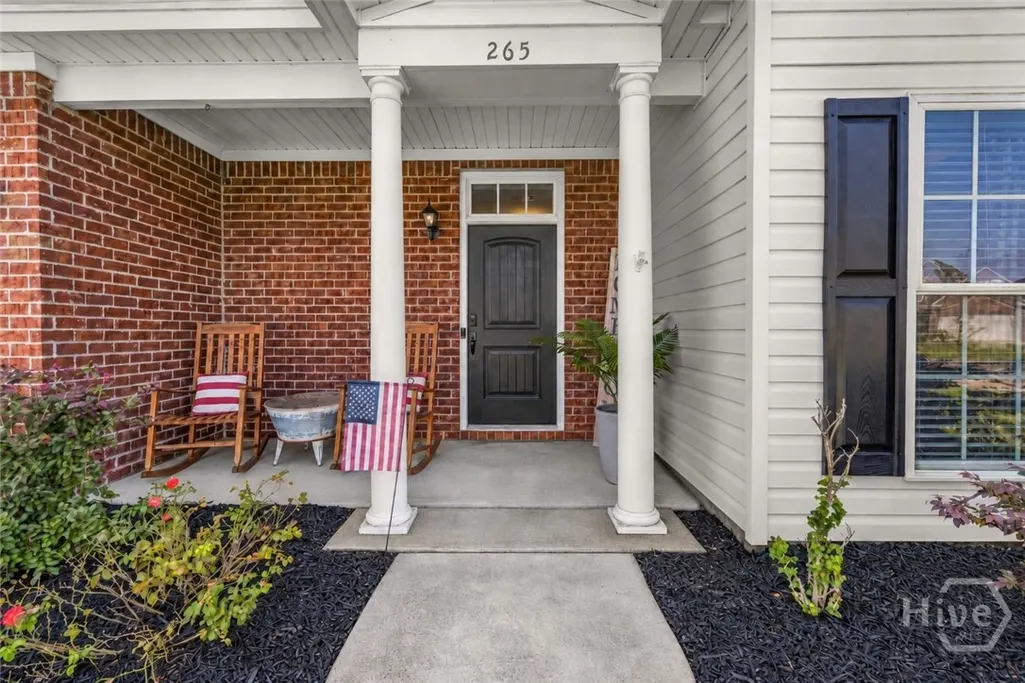
| Patio/Porch Features | Covered,Patio,Front Porch |
| Architectural Style | Traditional |
| Pool Features | Community |
| Restrictions | Restrictive Covenant |
| Construction Materials | Brick,Frame |
| Year Built | 2019 |
| View | Panoramic |
| Stories Count | 2 |
| Levels | Two |
| Property Subtype | Single Family Residence |
| Tax Year | 2021 |
| Taxes | 3537.0 |
| Parcel Number | 0416A-00000-163-000 |
| Community Features | Clubhouse,Pool,Fitness Center,Lake,Playground,Park,Street Lights,Sidewalks,Tennis Court(s),Trails/Paths |
| Assoc Fee Paid Per | Quarterly |
| County | Effingham |
| New Construction | Yes |
| Property Type | Residential |
| In City Limits? (Y/N) | No |
| HOA | Yes |
| Attached Garage | No |
| Energy Efficient | Insulation |
| Subdivision Name | Belmont Glen |
| Garage Y/N | Yes |
| Full Baths | 3 |
| Status | Active |
| Directions | North on 21,Left on Hwy 30,Right on Hodgeville Rd. Belmont Glen is 4 miles down on left. |
| City | Guyton |
| Association Name | ASSOCIATION SERVICES,INC |
| Lot Size Units | Acres |
| Lot Size Square Feet | 8276.0 |
| Carport Y/N | No |
| Property Attached Y/N | No |
| Land Lease Y/N | No |
| Home Warranty Y/N | No |
| Property Condition | New Construction |
| Lease Considered Y/N | No |
| Living Area Units | Square Feet |
| Standard Status | Active |
| Occupancy Type | Vacant |
| Tax Lot | 163 |
| Virtual Tour | https://www.zillow.com/view-imx/3a8df2ef-1d26-48e2-b418-29cdd3e6f6ea?setAttribution=mls&wl=true&initialViewType=pano&utm_source=dashboard |
| Ownership Type | Homeowner/Owner |
| Property Sub Type Additional | Single Family Residence |
| Expected Active Date | 2026-09-18 |
| PostalCity | Guyton |
| Legal Description | .19 AC LOT 163 (OUT 416-20B) |
Interior Features
| Interior Amenities | Breakfast Bar,Breakfast Area,Tray Ceiling(s),Ceiling Fan(s),Cathedral Ceiling(s),Double Vanity,Entrance Foyer,Garden Tub/Roman Tub,High Ceilings,Kitchen Island,Primary Suite,Pantry,Pull Down Attic St |
|---|---|
| Basement | None |
| Total Stories | 2 |
| Basement (Y/N) | No |
| Air Conditioning Y/N | Yes |
| Heating Y/N | Yes |
| Fireplace Y/N | No |
| Laundry Features | Washer Hookup,Dryer Hookup,Laundry Room,Upper Level |
| Total Bedrooms | 5 |
| Attic Features | Pull-Down Stairs |
| LivingAreaSource | Assessor |
| Total Baths | 3 |
| SmokingYN | No |
Exterior Features
| Exterior Amenities | Landscape Lights |
|---|---|
| Fencing | Privacy,Wood |
| Parking Features | Attached,Garage Door Opener |
| Lot Features | Back Yard,Level,Private,Sprinkler System |
| Water Source | Public |
| Inclusions | Ceiling Fans |
| Lot Size Area | 0.19 |
| Foundation Details | Slab |
| Spa | No |
| Lot Size Acres | 0.19 |
| Road Surface Type | Asphalt,Paved |
| Waterfront Y/N | No |
| Crops Included Y/N | No |
| Horse Y/N | No |
Amenities
- Foreclosure
- Views
- Short Sale
- New Construction
- Adult 55+
- Lease To Own
- No HOA Fees
- Furnished
- Primary On Main
- Air Conditioning
- Seller Finance
- Green
- Fixer Upper
- Horse
- Golf
- Fireplace
- Deck
- Garage
- Basement
- Pool
Property vs Single Family Average in 31312
Price
Taxes
Year Built
 The data relating to real estate for sale on this website comes in part from the Broker Reciprocity Program of the Savannah multi-List Corporation. Real Estate listings held by brokerage firms other than Berkshire Hathaway HomeServices Bay Street Realty Group - Savannah are marked with the name of the listing brokers.
Data last updated: September 18, 2026 2:52 AM UTC
All information deemed reliable but not guaranteed.
© 2026 Savannah Multi-List Corporation. All rights reserved.
The data relating to real estate for sale on this website comes in part from the Broker Reciprocity Program of the Savannah multi-List Corporation. Real Estate listings held by brokerage firms other than Berkshire Hathaway HomeServices Bay Street Realty Group - Savannah are marked with the name of the listing brokers.
Data last updated: September 18, 2026 2:52 AM UTC
All information deemed reliable but not guaranteed.
© 2026 Savannah Multi-List Corporation. All rights reserved.
 ©2026 Georgia Multiple Listing Service All information deemed reliable but not guaranteed. All properties are subject to prior sale, change or withdrawal. Neither listing broker(s) or information provider(s) shall be responsible for any typographical errors, misinformation, misprints and shall be held totally harmless. Listing(s) information is provided for consumer's personal, non-commercial use and may not be used for any purpose other than to identify prospective properties consumers may
 The data relating to real estate on this web site comes in part from the Internet Data Exchange program of Hive MLS LLC, and is updated as of September 18, 2026 2:31 AM UTC All information is deemed reliable but not guaranteed and should be independently verified. All properties are subject to prior sale, change, or withdrawal. Neither listing broker(s) nor Berkshire Hathaway HomeServices Bay Street Realty Group - Savannah shall be responsible for any typographical errors, misinformation, or misprints,
