
Views


Address
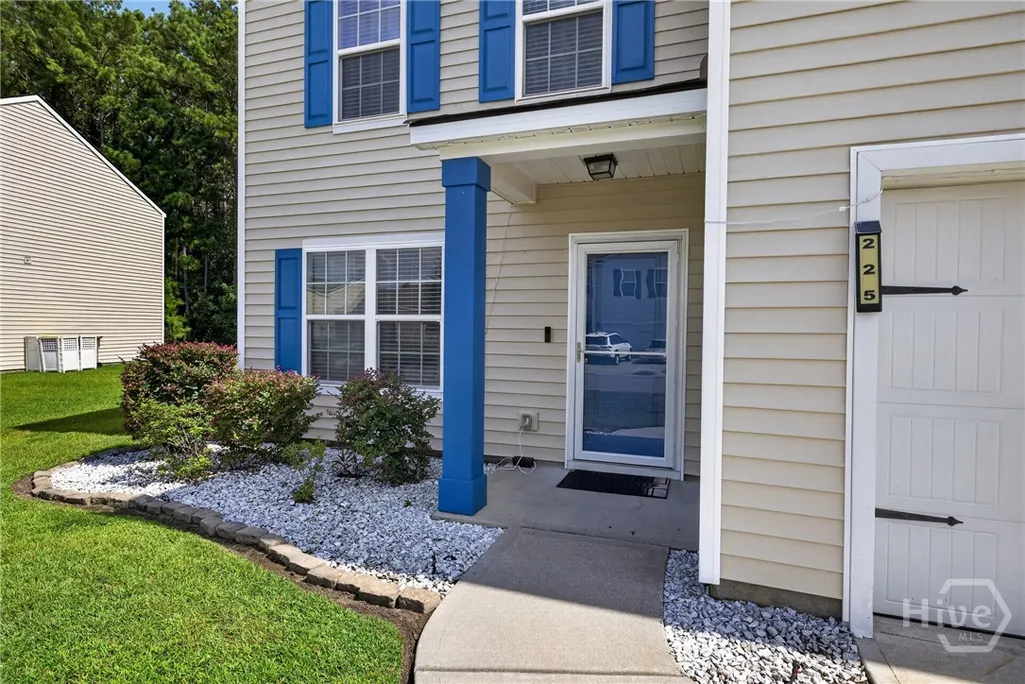
225 Bellflower Circle, Guyton, GA
Price
$ 339,992
Property Attributes
- MLS#SA363918
- TypeSingle Family
- Listing Status Active
- CountyEFFINGHAM
- CityGuyton
- AreaCaribbean Village
- NeighborhoodGuyton
- Zip31312
- StyleTraditional
- Year Built2018
- Taxes$ 2478
- Price$ 339,992
- Bedrooms4
- Full Bathrooms2
- Half Bathrooms1
- Sqr Footage2361
- Lot Size0.16 Acres
Data Source:
North Carolina Regional MLS (NCRMLS)
Property Description
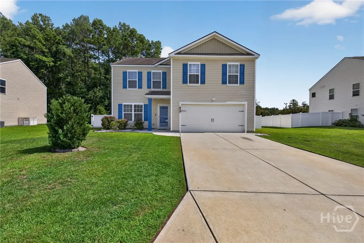
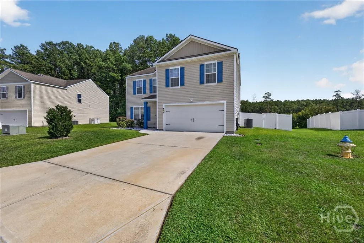
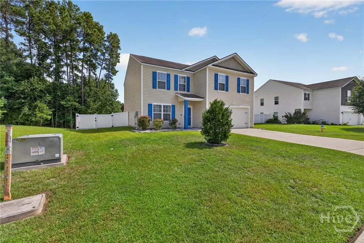
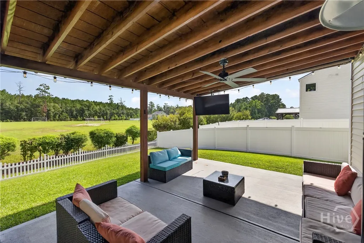
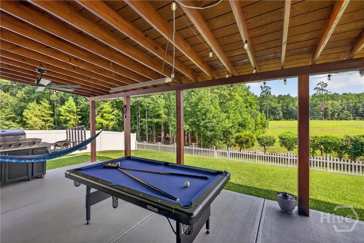
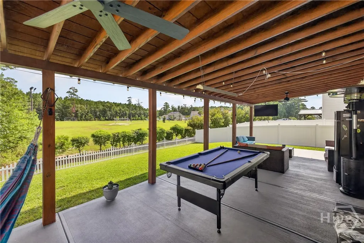
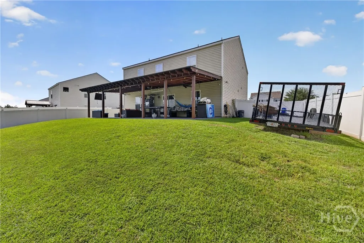
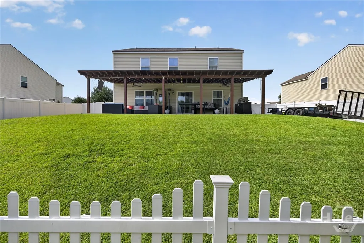
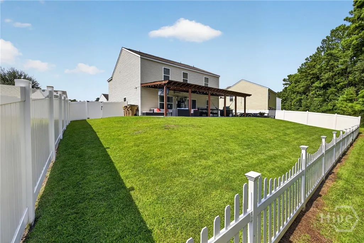
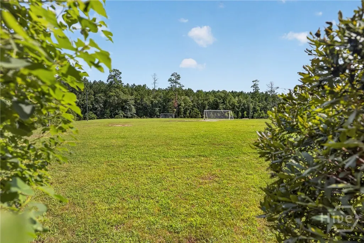
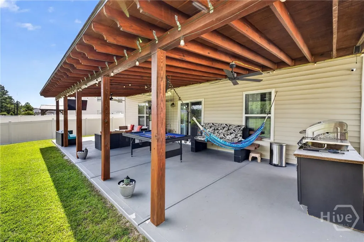
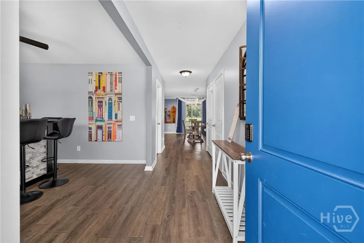
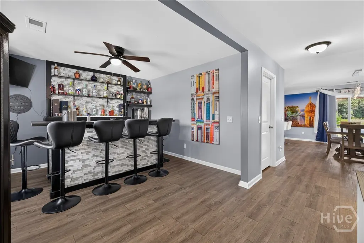
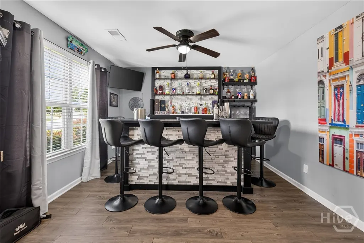
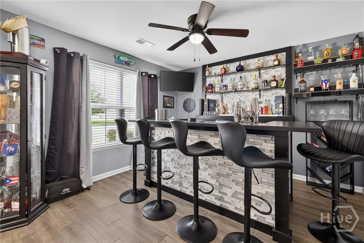
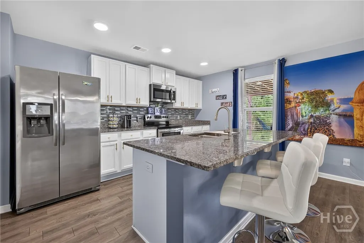
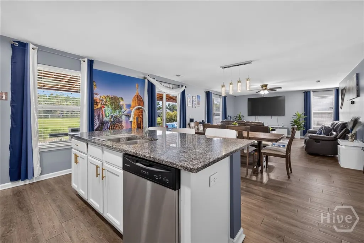
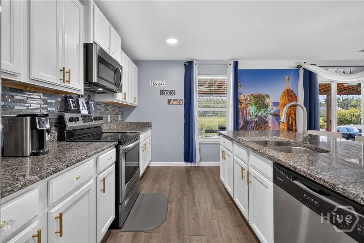
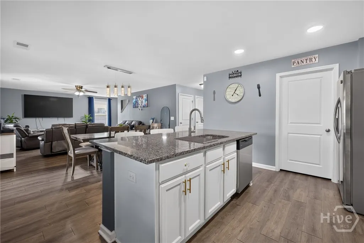
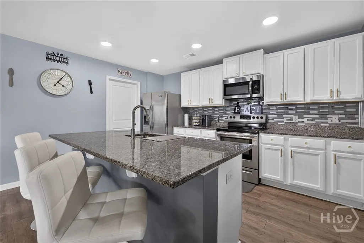
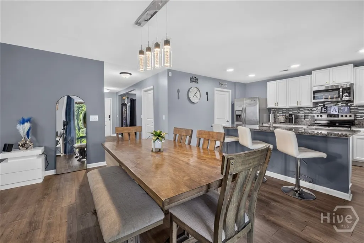
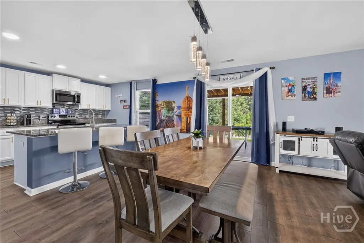
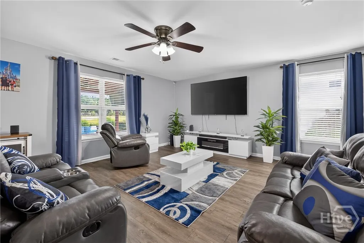
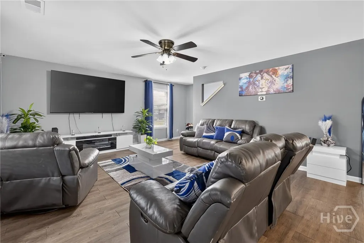
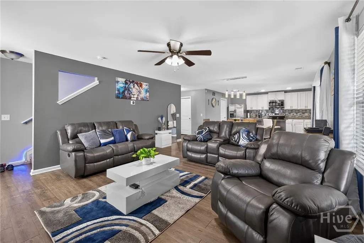
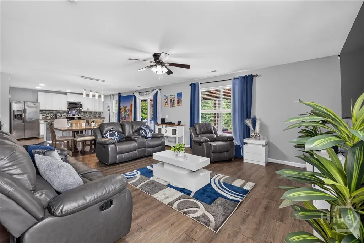
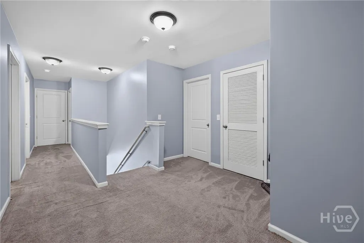
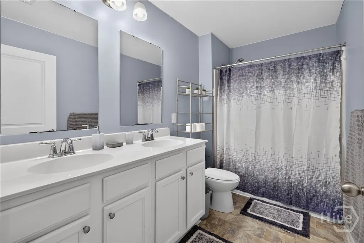
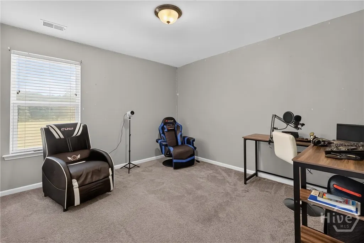
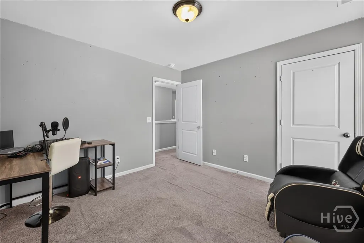
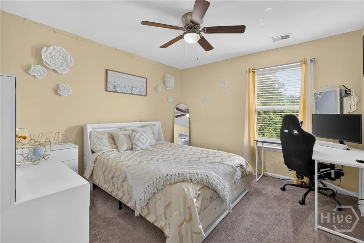
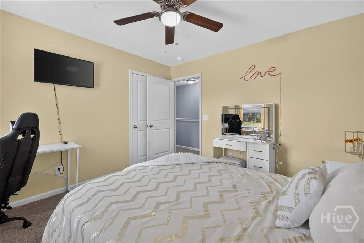
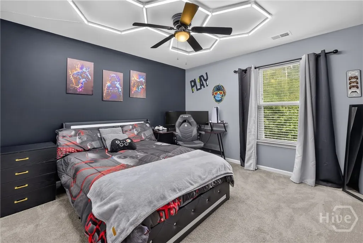
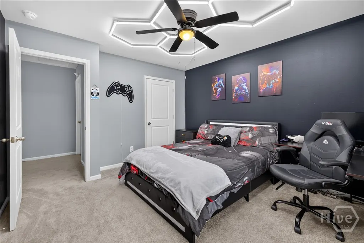
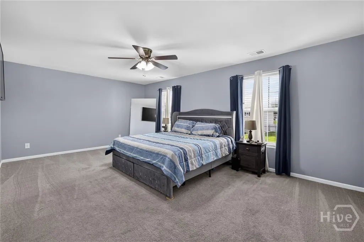
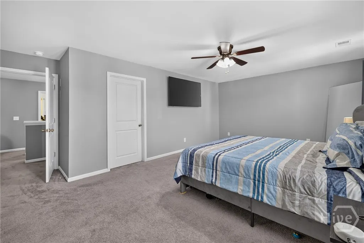
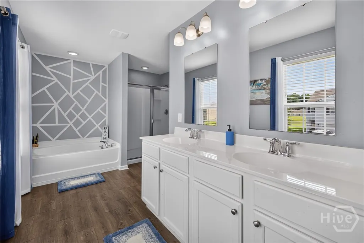
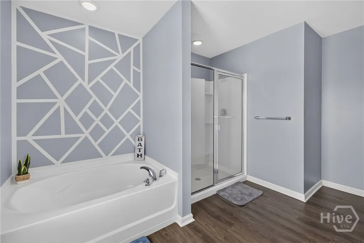
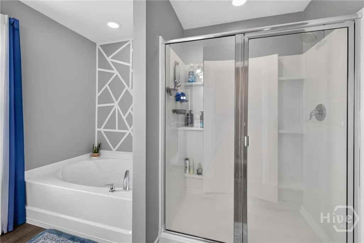
Welcome to this beautifully appointed 4-bedroom, 2.5-bathroom home offering comfortable living spaces, thoughtful design, and a backyard with a view! Step inside to a versatile flex room, perfect for a home office, playroom, or additional living space. Great open concept living area with an open kitchen, dining area/breakfast area, and spacious living room. The kitchen is designed to impress with white cabinetry, granite countertops, stainless steel appliances, and a large island, perfect for gathering with family and friends. Upstairs, you'll find all four bedrooms, including a spacious primary suite featuring an ensuite bathroom with dual vanities, a relaxing garden tub, and a separate shower. Step outside to enjoy the fully fenced backyard overlooking the community soccer fields. The covered porch provides a relaxing outdoor retreat, complete with a ceiling fans for added comfort.Community amenities include a pool, playground, basketball court, fitness center, and more. Conveniently located near HAAF, Fort Stewart, Savannah/Hilton Head International Airport, downtown Savannah, SCAD, Tybee Island, shopping, dining, and major commuting routes.
| Price History | |
|---|---|
| 9/3/2026 | Listed $339,992 |
General Features
| Living Area | 2361.0 |
|---|---|
| Heating | Central,Electric |
| Cooling | Central Air,Electric |
| Utilities | Underground Utilities |
| Possession | Close Of Escrow |
| Roof | Asphalt |
| Appliances | Dishwasher,Electric Water Heater,Microwave,Oven,Range,Refrigerator |
| Zoning | PD |
| HOA Fee | 644.0 |
| Garage Spaces | 2.0 |
| Patio/Porch Features | Porch |
| Architectural Style | Traditional |
| Pool Features | Community |
| Restrictions | Restrictive Covenant |
| Construction Materials | Vinyl Siding |
| Year Built | 2018 |
| View | Panoramic |
| Property Subtype | Single Family Residence |
| Tax Year | 2019 |
| Taxes | 2478.0 |
| Parcel Number | 0418F-00000-287-000 |
| Community Features | Clubhouse,Pool,Fitness Center,Playground,Tennis Court(s) |
| Assoc Fee Paid Per | Annually |
| County | Effingham |
| New Construction | No |
| Property Type | Residential |
| In City Limits? (Y/N) | No |
| HOA | Yes |
| Attached Garage | No |
| Energy Efficient | Windows |
| Subdivision Name | Caribbean Village |
| Garage Y/N | Yes |
| Full Baths | 2 |
| Status | Active |
| Directions | I95 North to exit 109. Take Hwy 21 North to First Light past intersections (Hwy 30) and turn left. Turn left into Park West. Go to traffic circle and take first right. Turn left on Bellflower. |
| City | Guyton |
| Zoning Description | Single Family |
| Lot Size Units | Acres |
| Lot Size Square Feet | 6970.0 |
| Carport Y/N | No |
| Property Attached Y/N | Yes |
| Land Lease Y/N | No |
| Home Warranty Y/N | No |
| Lease Considered Y/N | No |
| Virtual Tour | https://www.propertypanorama.com/instaview/sav/SA363918 |
| Living Area Units | Square Feet |
| Standard Status | Active |
| Occupancy Type | Vacant |
| Tax Lot | 287 |
| Virtual Tour | https://www.propertypanorama.com/instaview/sav/SA363918 |
| Ownership Type | Homeowner/Owner |
| Property Sub Type Additional | Single Family Residence |
| Expected Active Date | 2026-09-03 |
| PostalCity | Guyton |
| Legal Description | .16 AC (SPT 418F PHASE IIIC) |
Interior Features
| Interior Amenities | Ceiling Fan(s),Double Vanity,Entrance Foyer,Garden Tub/Roman Tub,Kitchen Island,Primary Suite,Pantry,Pull Down Attic Stairs,Recessed Lighting,Upper Level Primary |
|---|---|
| Total Stories | 2 |
| Common Walls | No Common Walls |
| Basement (Y/N) | No |
| Air Conditioning Y/N | Yes |
| Heating Y/N | Yes |
| Window Features | Double Pane Windows |
| Fireplace Y/N | No |
| Half Baths | 1 |
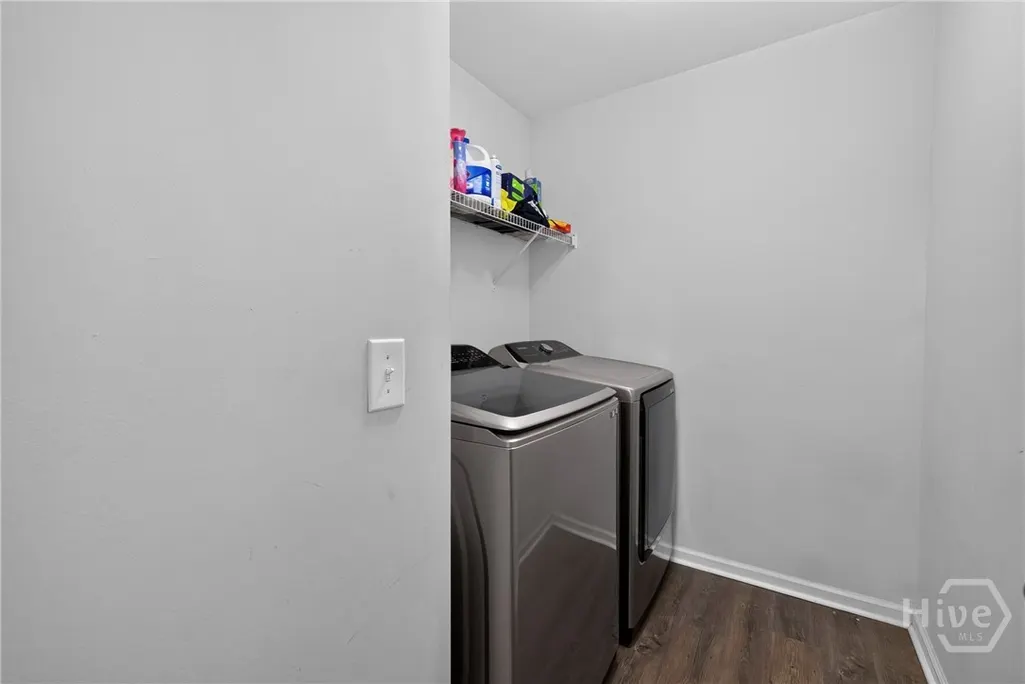
| Laundry Features | Washer Hookup,Dryer Hookup,Laundry Room |
| Total Bedrooms | 4 |
| Attic Features | Pull-Down Stairs,Scuttle |
| LivingAreaSource | Assessor |
| Total Baths | 3 |
| SmokingYN | No |
Exterior Features
| Parking Features | Attached |
|---|---|
| Lot Features | Interior Lot |
| Water Source | Public |
| Inclusions | Alarm-Smoke/Fire,Ceiling Fans |
| Lot Size Area | 0.16 |
| Foundation Details | Slab |
| Spa | No |
| Lot Size Acres | 0.16 |
| Road Surface Type | Asphalt |
| Waterfront Y/N | No |
| Crops Included Y/N | No |
| Horse Y/N | No |
Amenities
- Foreclosure
- Views
- Short Sale
- New Construction
- Adult 55+
- Lease To Own
- No HOA Fees
- Furnished
- Primary On Main
- Air Conditioning
- Seller Finance
- Green
- Fixer Upper
- Horse
- Golf
- Fireplace
- Deck
- Garage
- Basement
- Pool
Property vs Single Family Average in 31312
Price
Taxes
Year Built
Visits
 The data relating to real estate for sale on this website comes in part from the Broker Reciprocity Program of the Savannah multi-List Corporation. Real Estate listings held by brokerage firms other than Berkshire Hathaway HomeServices Bay Street Realty Group - Savannah are marked with the name of the listing brokers.
Data last updated: September 16, 2026 8:42 AM UTC
All information deemed reliable but not guaranteed.
© 2026 Savannah Multi-List Corporation. All rights reserved.
The data relating to real estate for sale on this website comes in part from the Broker Reciprocity Program of the Savannah multi-List Corporation. Real Estate listings held by brokerage firms other than Berkshire Hathaway HomeServices Bay Street Realty Group - Savannah are marked with the name of the listing brokers.
Data last updated: September 16, 2026 8:42 AM UTC
All information deemed reliable but not guaranteed.
© 2026 Savannah Multi-List Corporation. All rights reserved.
 ©2026 Georgia Multiple Listing Service All information deemed reliable but not guaranteed. All properties are subject to prior sale, change or withdrawal. Neither listing broker(s) or information provider(s) shall be responsible for any typographical errors, misinformation, misprints and shall be held totally harmless. Listing(s) information is provided for consumer's personal, non-commercial use and may not be used for any purpose other than to identify prospective properties consumers may
 The data relating to real estate on this web site comes in part from the Internet Data Exchange program of Hive MLS LLC, and is updated as of September 16, 2026 8:25 AM UTC All information is deemed reliable but not guaranteed and should be independently verified. All properties are subject to prior sale, change, or withdrawal. Neither listing broker(s) nor Berkshire Hathaway HomeServices Bay Street Realty Group - Savannah shall be responsible for any typographical errors, misinformation, or misprints,
